NOW UNDER CONTRACT. Welcome to 500 Grant Ave S, a thoughtfully updated California Split that combines enduring quality with modern comfort in the award-winning Lee’s Summit School District. Recent improvements include a brand-new roof and guttering (2025), new carpet, and fresh interior paint throughout, giving the home a renewed sense of light and life. The kitchen features solid wood cabinetry with timeless cup-style hardware, offering a touch of craftsmanship that stands apart from today’s standard finishes.
Vaulted ceilings enhance the open layout, filling the main living areas with natural light, while the oversized primary suite feels tucked away—set a half story above the two secondary bedrooms for added privacy. As well, the lower-level family room provides space to relax or work from home. Step onto the back deck and take in serene countryside views—a peaceful, tree-lined backdrop that feels miles away yet remains just minutes from major highways, parks, and shopping. With a whole-home electronic air cleaner (Clean Comfort AE14) for improved indoor air quality and many other tasteful updates throughout, this home perfectly blends small-town calm with city convenience.
Sold
Price Unknown
500 Grant Ave, Greenwood, MO 64034
3beds
1,699sqft
Single Family Residence
Built in 2007
9,768 Square Feet Lot
$336,500 Zestimate®
$--/sqft
$2,236 Estimated rent
Home value
$336,500
$303,000 - $374,000
$2,236/mo
Zestimate® history
Owner options
List your home for rent
$2,236/mo
Rent Zestimate®
Find your next renter with Zillow Rental Manager. Plus, with online applications, you can quickly screen prospective tenants – for free.
$2,236/mo
Rent Zestimate®
Refinance and save
$50/mo
Est. payment
Refinancing to a lower rate could help reduce your monthly payments and save thousands over the life of the loan.
$50/mo
Est. payment
Explore your selling options
Work with a Zillow partner agent
Leverage their expertise and Zillow's premium Showcase listings to get your home seen by more buyers.
Get startedList with your own agent
Get your home in front of millions of buyers by listing it on Zillow.
Learn how to do itSell it yourself
Take full control of how buyers see your home on Zillow by listing For Sale by Owner (FSBO).
List your homeWhat's special
Zillow last checked:
Listing updated:
Listed by:
Robert Purtymun II 816-508-7482,
ReeceNichols - Lees Summit
Bought with:
Tim Allen, 2007014654
Realty Executives
Source: Heartland MLS as distributed by MLS GRID,MLS#: 2581395
Facts & features
Interior
Bedrooms & bathrooms
- Bedrooms: 3
- Bathrooms: 3
- Full bathrooms: 2
- 1/2 bathrooms: 1
Primary bedroom
- Level: Third
- Area: 224 Square Feet
- Dimensions: 14 x 16
Bedroom 2
- Features: Carpet
- Level: Second
- Area: 220 Square Feet
- Dimensions: 10 x 22
Bedroom 3
- Features: Carpet, Ceiling Fan(s)
- Level: Second
- Area: 99 Square Feet
- Dimensions: 9 x 11
Primary bathroom
- Features: Carpet, Double Vanity, Separate Shower And Tub
- Level: Third
- Area: 176 Square Feet
- Dimensions: 11 x 16
Bathroom 1
- Features: Built-in Features, Laminate Counters, Shower Over Tub
- Level: Second
Breakfast room
- Features: Laminate Counters
- Level: Second
- Area: 99 Square Feet
- Dimensions: 9 x 11
Family room
- Features: Ceiling Fan(s), Fireplace, Laminate Counters
- Level: First
- Area: 234 Square Feet
- Dimensions: 13 x 18
Family room
- Features: Carpet
- Level: Lower
- Area: 378 Square Feet
- Dimensions: 18 x 21
Half bath
- Features: Ceramic Tiles
- Level: Lower
Kitchen
- Features: Ceiling Fan(s), Laminate Counters
- Level: Second
- Area: 110 Square Feet
- Dimensions: 10 x 11
Heating
- Heat Pump, Natural Gas
Cooling
- Electric
Appliances
- Included: Cooktop, Dishwasher, Disposal, Microwave, Refrigerator, Tankless Water Heater
- Laundry: Bedroom Level, In Hall
Features
- Ceiling Fan(s), Pantry, Smart Thermostat, Stained Cabinets, Vaulted Ceiling(s), Walk-In Closet(s)
- Flooring: Carpet, Laminate
- Doors: Storm Door(s)
- Windows: Window Coverings, Skylight(s)
- Basement: Finished,Interior Entry,Walk-Out Access
- Number of fireplaces: 1
- Fireplace features: Family Room, Gas, Zero Clearance
Interior area
- Total structure area: 1,699
- Total interior livable area: 1,699 sqft
- Finished area above ground: 1,316
- Finished area below ground: 383
Property
Parking
- Total spaces: 2
- Parking features: Built-In, Garage Door Opener, Garage Faces Front
- Attached garage spaces: 2
Features
- Patio & porch: Deck, Screened
- Fencing: Privacy,Wood
Lot
- Size: 9,768 Square Feet
- Features: City Lot, Cul-De-Sac
Details
- Parcel number: 70720141800000000
Construction
Type & style
- Home type: SingleFamily
- Architectural style: Traditional
- Property subtype: Single Family Residence
Materials
- Board & Batten Siding, Frame
- Roof: Composition
Condition
- Year built: 2007
Utilities & green energy
- Sewer: Public Sewer
- Water: Public
Community & HOA
Community
- Subdivision: Maplewoods Estates
HOA
- Has HOA: No
- Services included: No Amenities
- HOA fee: $50 annually
Location
- Region: Greenwood
Financial & listing details
- Tax assessed value: $318,720
- Annual tax amount: $4,434
- Date on market: 10/16/2025
- Listing terms: Cash,Conventional,FHA,VA Loan
- Ownership: Estate/Trust
- Road surface type: Paved
Price history
| Date | Event | Price |
|---|---|---|
| 11/20/2025 | Sold | -- |
Source:  Heartland MLS as distributed by MLS GRID #2581395 Report a problem Heartland MLS as distributed by MLS GRID #2581395 Report a problem | ||
| 11/11/2025 | Pending sale | $334,000$197/sqft |
Source: Heartland MLS as distributed by MLS GRID #2581395 Report a problem | ||
| 10/20/2025 | Contingent | $334,000$197/sqft |
Source: Heartland MLS as distributed by MLS GRID #2581395 Report a problem | ||
| 10/16/2025 | Listed for sale | $334,000+55.3%$197/sqft |
Source: Heartland MLS as distributed by MLS GRID #2581395 Report a problem | ||
| 11/8/2018 | Sold | -- |
Source: Agent Provided Report a problem | ||
| 10/7/2018 | Pending sale | $215,000$127/sqft |
Source: Keller Williams Platinum Partners #2132745 Report a problem | ||
| 10/3/2018 | Listed for sale | $215,000+34.5%$127/sqft |
Source: Keller Williams Platinum #2132745 Report a problem | ||
| 8/12/2013 | Sold | -- |
Source: Heartland MLS as distributed by MLS GRID #45001_1837068 Report a problem | ||
| 7/7/2013 | Pending sale | $159,900$94/sqft |
Source: REALTY EXECUTIVES of Kansas City #1837068 Report a problem | ||
| 6/22/2013 | Listed for sale | $159,900$94/sqft |
Source: REALTY EXECUTIVES of Kansas City #1837068 Report a problem | ||
| 9/12/2008 | Sold | -- |
Source: Public Record Report a problem | ||
Public tax history
| Year | Property taxes | Tax assessment |
|---|---|---|
| 2025 | $4,225 -4.7% | $60,557 -5.6% |
| 2024 | $4,434 +1% | $64,133 |
| 2023 | $4,389 +23.3% | $64,133 +40.1% |
| 2022 | $3,558 -2.3% | $45,791 |
| 2021 | $3,641 +3.2% | $45,791 +4.9% |
| 2020 | $3,527 +1.8% | $43,642 |
| 2019 | $3,466 | $43,642 +15.8% |
| 2018 | $3,466 +4.5% | $37,692 |
| 2017 | $3,315 +15.2% | $37,692 +15% |
| 2016 | $2,878 +11.3% | $32,775 +13.6% |
| 2014 | $2,587 +15.1% | $28,842 |
| 2013 | $2,248 -0.8% | $28,842 +15% |
| 2012 | $2,266 +0.4% | $25,080 |
| 2011 | $2,257 +8.1% | $25,080 |
| 2010 | $2,088 -32.2% | $25,080 |
| 2009 | $3,078 +25.6% | $25,080 -33.3% |
| 2008 | $2,451 +281.2% | $37,620 +382.9% |
| 2007 | $643 | $7,790 |
| 2006 | -- | $7,790 |
Find assessor info on the county website
Neighborhood: 64034
Nearby homes
- $--4 bd3 ba1.8k sqft408 Grant Ave, Greenwood, MO 64034Sold
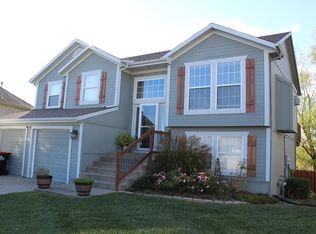
- $10-- bd-- ba-- sqftCa Detention, Greenwood, MO 64034Off Market
- $304,0003 bd2 ba1.2k sqft406 Grant Ave, Greenwood, MO 64034Off Market
- $350,5004 bd3 ba1.1k sqft2105 Grant Cir, Greenwood, MO 64034Off Market
- $330,9003 bd2 ba2 sqft2108 Grant Cir, Greenwood, MO 64034Off Market
- $317,8003 bd2 ba1.4k sqft404 Grant Ave, Greenwood, MO 64034Off Market
- $387,5004 bd3 ba2.8k sqft401 Doc Henry Rd, Greenwood, MO 64034Off Market
- $384,0004 bd3 ba3.2k sqft2103 Grant Cir, Greenwood, MO 64034Off Market
Nearby schools
GreatSchools rating
- 5/10Woodland Elementary SchoolGrades: K-5Distance: 4.1 mi
- 8/10East Trails Middle SchoolGrades: 6-8Distance: 3.1 mi
- 9/10Lee's Summit West High SchoolGrades: 9-12Distance: 2.7 mi
Schools provided by the listing agent
- Elementary: Woodland
- Middle: Summit Lakes
- High: Lee's Summit West
Source: Heartland MLS as distributed by MLS GRID. This data may not be complete. We recommend contacting the local school district to confirm school assignments for this home.
Get a cash offer in 3 minutes
Find out how much your home could sell for in as little as 3 minutes with a no-obligation cash offer.
Estimated market value
$336,500
Get a cash offer in 3 minutes
Find out how much your home could sell for in as little as 3 minutes with a no-obligation cash offer.
Estimated market value
$336,500
- Missouri
- Jackson County
- Greenwood
- 64034
- 500 Grant Ave
Nearby cities
Nearby zip codes
Other Greenwood Topics
