Welcome home to this beautifully maintained 4-bedroom, 2.5-bath residence ideally located in the heart of Willow Grove. Set on an oversized lot with an expansive driveway and generous outdoor space, this freshly painted home offers comfort, flexibility, and everyday convenience. Step inside from the main entryway to a welcoming center hall foyer featuring a coat closet and access to the second floor. To the left, the spacious dining room offers luxury vinyl flooring and a large side bay window and front window that fill the room with natural light. To the right, the spacious living room creates an inviting space for gatherings and daily living, complete with carpeting, recessed lighting, a brick accent wall, a large bay window. A breakfast bar connects this area to the kitchen, creating an easy flow for meal preparation, casual dining, and entertaining, along with direct access to the expansive rear yard. The first floor also features a bedroom and newly updated full bath with tub/shower, offering excellent flexibility for guests, multi-generational living, or a home office. This bedroom includes a ceiling fan, double closet, and two windows for natural light. An oversized pantry/utility closet plus a second utility closet adds valuable storage. Upstairs, you’ll find three additional bedrooms and an updated full bath with tub/shower. The spacious primary bedroom features brand-new carpeting and two large, extra-deep closets. Two additional bedrooms offer flexibility, with carpeting in one and durable luxury laminate flooring in the other, and both include very generous closet space. A hallway linen closet provides additional storage. The finished basement provides additional living space, ideal for a game room, media room, playroom, home gym, or hobby area. A half bath with vanity adds functionality, while the unfinished utility area offers laundry space, a laundry tub, extra storage, and outside access through Bilco doors. Enjoy a prime quiet location close to shopping, dining, everyday essentials, and major commuter routes. Giant is approximately an 8-minute walk away, and the Willow Grove train station is about a 12-minute walk, making commuting easy and convenient. A spacious, well-cared-for home with flexible living spaces, generous storage, and a highly convenient Willow Grove location. This is one you won’t want to miss!
Sold for $465,000
$465,000
500 Grant Ave, Willow Grove, PA 19090
4beds
2,304sqft
Single Family Residence
Built in 1981
0.34 Acres Lot
$465,200 Zestimate®
$202/sqft
$3,579 Estimated rent
Home value
$465,200
$437,000 - $493,000
$3,579/mo
Zestimate® history
Owner options
List your home for rent
$3,579/mo
Rent Zestimate®
Find your next renter with Zillow Rental Manager. Plus, with online applications, you can quickly screen prospective tenants – for free.
$3,579/mo
Rent Zestimate®
Refinance and save
$3,032/mo
Est. payment
Refinancing to a lower rate could help reduce your monthly payments and save thousands over the life of the loan.
$3,032/mo
Est. payment
Explore your selling options
Work with a Zillow partner agent
Leverage their expertise and Zillow's premium Showcase listings to get your home seen by more buyers.
Get startedList with your own agent
Get your home in front of millions of buyers by listing it on Zillow.
Learn how to do itSell it yourself
Take full control of how buyers see your home on Zillow by listing For Sale by Owner (FSBO).
List your homeWhat's special
Oversized lotWelcoming center hall foyerExpansive drivewayBreakfast barRecessed lightingLarge bay windowBrick accent wall
Zillow last checked:
Listing updated:
Listed by:
Carol Young 215-519-6304,
Keller Williams Real Estate-Blue Bell,
Co-Listing Agent: Ronald C Young 267-408-2306,
Keller Williams Real Estate-Blue Bell
Bought with:
Ryan Cavanaugh, RS-0039114
Real of Pennsylvania
Source: Bright MLS,MLS#: PAMC2178364
Facts & features
Interior
Bedrooms & bathrooms
- Bedrooms: 4
- Bathrooms: 3
- Full bathrooms: 2
- 1/2 bathrooms: 1
- Main level bathrooms: 1
- Main level bedrooms: 1
Rooms
- Room types: Living Room, Dining Room, Bedroom 2, Bedroom 3, Bedroom 4, Kitchen, Game Room, Bedroom 1, Utility Room, Bathroom 1, Bathroom 2, Bathroom 3
Bedroom 1
- Level: Main
- Area: 156 Square Feet
- Dimensions: 13 X 12
Bedroom 2
- Level: Upper
- Area: 273 Square Feet
- Dimensions: 13 X 21
Bedroom 3
- Level: Upper
- Area: 170 Square Feet
- Dimensions: 10 X 17
Bedroom 4
- Level: Upper
- Area: 140 Square Feet
- Dimensions: 14 X 10
Bathroom 1
- Level: Main
- Area: 64 Square Feet
- Dimensions: 8 X 8
Bathroom 2
- Level: Upper
- Area: 56 Square Feet
- Dimensions: 7 X 8
Bathroom 3
- Level: Lower
- Area: 20 Square Feet
- Dimensions: 4 X 5
Dining room
- Level: Main
- Area: 208 Square Feet
- Dimensions: 13 X 16
Game room
- Level: Lower
- Area: 651 Square Feet
- Dimensions: 21 X 31
Kitchen
- Level: Main
- Area: 132 Square Feet
- Dimensions: 11 X 12
Living room
- Level: Main
- Area: 221 Square Feet
- Dimensions: 13 X 17
Utility room
- Level: Lower
- Area: 403 Square Feet
- Dimensions: 13 X 31
Heating
- Central, Natural Gas
Cooling
- Window Unit(s), Electric
Appliances
- Included: Electric Water Heater
- Laundry: In Basement
Features
- Flooring: Carpet, Laminate
- Basement: Full,Partially Finished,Walk-Out Access
- Has fireplace: No
Interior area
- Total structure area: 2,304
- Total interior livable area: 2,304 sqft
- Finished area above ground: 2,304
- Finished area below ground: 0
Property
Parking
- Total spaces: 4
- Parking features: Driveway, On Street
- Uncovered spaces: 4
Accessibility
- Accessibility features: None
Features
- Levels: Two
- Stories: 2
- Pool features: None
Lot
- Size: 0.34 Acres
- Dimensions: 75.00 x 0.00
Details
- Additional structures: Above Grade, Below Grade
- Parcel number: 590008500009
- Zoning: RESIDENTIAL
- Special conditions: Standard
Construction
Type & style
- Home type: SingleFamily
- Architectural style: Colonial
- Property subtype: Single Family Residence
Materials
- Aluminum Siding
- Foundation: Block
- Roof: Shingle
Condition
- Good
- New construction: No
- Year built: 1981
Utilities & green energy
- Electric: 200+ Amp Service
- Sewer: Public Sewer
- Water: Public
Community & HOA
Community
- Subdivision: Willow Grove
HOA
- Has HOA: No
Location
- Region: Willow Grove
- Municipality: UPPER MORELAND TWP
Financial & listing details
- Price per square foot: $202/sqft
- Tax assessed value: $136,000
- Annual tax amount: $6,969
- Date on market: 5/14/2026
- Listing agreement: Exclusive Right To Sell
- Inclusions: Washer, Dryer, Refrigerator In Kitchen, Refrigerator In Basement, 2 New A / C Units, 2 Existing A / C Units, All In As Is Condition
- Ownership: Fee Simple
Price history
| Date | Event | Price |
|---|---|---|
| 6/18/2026 | Sold | $465,000+3.3%$202/sqft |
Source:  Bright MLS #PAMC2178364 Report a problem Bright MLS #PAMC2178364 Report a problem | ||
| 5/21/2026 | Pending sale | $450,000$195/sqft |
Source: Bright MLS #PAMC2178364 Report a problem | ||
| 5/21/2026 | Contingent | $450,000$195/sqft |
Source: Bright MLS #PAMC2178364 Report a problem | ||
| 5/14/2026 | Listed for sale | $450,000$195/sqft |
Source: Bright MLS #PAMC2178364 Report a problem | ||
Public tax history
| Year | Property taxes | Tax assessment |
|---|---|---|
| 2025 | $6,805 +6.5% | $136,000 |
| 2024 | $6,389 | $136,000 |
| 2023 | $6,389 +9.6% | $136,000 |
| 2022 | $5,827 +1.8% | $136,000 |
| 2021 | $5,722 +2.4% | $136,000 |
| 2020 | $5,586 +2.7% | $136,000 |
| 2019 | $5,437 +2.7% | $136,000 |
| 2018 | $5,294 +3% | $136,000 |
| 2017 | $5,141 +2.4% | $136,000 |
| 2016 | $5,022 +3% | $136,000 |
| 2015 | $4,878 +1.6% | $136,000 |
| 2014 | $4,799 +2.2% | $136,000 |
| 2013 | $4,696 +1.3% | $136,000 |
| 2012 | $4,635 +2.9% | $136,000 |
| 2011 | $4,506 +4.6% | $136,000 |
| 2010 | $4,309 +4.4% | $136,000 |
| 2009 | $4,128 +8.3% | $136,000 |
| 2008 | $3,813 +2.1% | -- |
| 2007 | $3,736 +2.7% | -- |
| 2006 | $3,638 +2.8% | -- |
| 2005 | $3,539 +7.4% | -- |
| 2004 | $3,296 +5.7% | -- |
| 2003 | $3,117 +6.4% | -- |
| 2002 | $2,930 +8.2% | -- |
| 2000 | $2,708 +0.3% | -- |
| 1999 | $2,699 | -- |
Find assessor info on the county website
Neighborhood: 19090
Nearby homes
- $372,4003 bd1 ba1.4k sqft496 Grant Ave, Willow Grove, PA 19090Off Market
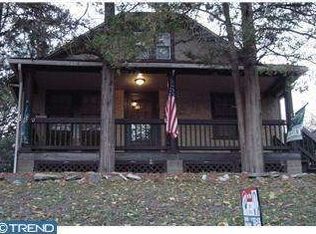
- $428,6003 bd1 ba1.3k sqft502 Grant Ave, Willow Grove, PA 19090Off Market
- $383,9003 bd1 ba1.4k sqft504 Grant Ave, Willow Grove, PA 19090Off Market
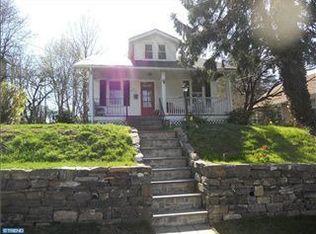
- $325,0004 bd1 ba1.2k sqft494 Grant Ave, Willow Grove, PA 19090For Sale
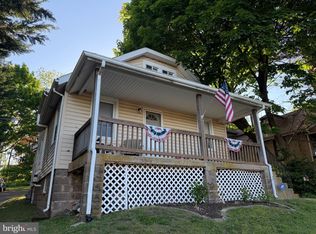
- $--2 bd1 ba900 sqft407 Easton Rd #178A, Willow Grove, PA 19090Off Market
- $--2 bd1 ba900 sqft407 Easton Rd #180A, Willow Grove, PA 19090Off Market
- $--2 bd1 ba900 sqft407 Easton Rd #182A, Willow Grove, PA 19090Off Market
- $--2 bd1 ba900 sqft407 Easton Rd #184A, Willow Grove, PA 19090Off Market
Nearby schools
GreatSchools rating
- 7/10Upper Moreland Elementary SchoolGrades: K-5Distance: 2.1 mi
- 8/10Upper Moreland Middle SchoolGrades: 6-8Distance: 2.1 mi
- 5/10Upper Moreland High SchoolGrades: 9-12Distance: 0.6 mi
Schools provided by the listing agent
- District: Upper Moreland
Source: Bright MLS. This data may not be complete. We recommend contacting the local school district to confirm school assignments for this home.
Get a cash offer in 3 minutes
Find out how much your home could sell for in as little as 3 minutes with a no-obligation cash offer.
Estimated market value
$465,200
Get a cash offer in 3 minutes
Find out how much your home could sell for in as little as 3 minutes with a no-obligation cash offer.
Estimated market value
$465,200
- Pennsylvania
- Montgomery County
- Willow Grove
- 19090
- 500 Grant Ave
Nearby cities
Nearby zip codes
Other Willow Grove Topics
