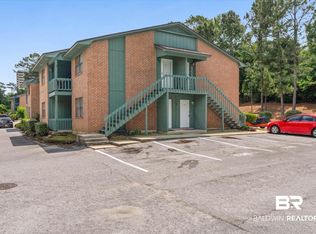
INVESTOR OPPORTUNITY! Seven units are available for purchase together or separately, offering flexibility for investors looking to add to their portfolio or acquire a cash-flowing package. The seller would prefer a portfolio sale but will consider individual offers. The four occupied units are offered together for $572,000, with $63,700 in gross annual income, $41,392 NOI, and a 7.24% pro forma cap rate. These figures are based on historical performance and are provided for informational purposes only; future income, expenses, and returns are not guaranteed and may change. For reference, the individual MLS numbers for the four occupied units are: 395674, 395671, 395670, 395666. Seller will pay off the temporary HOA special assessment at closing. The remaining three units are vacant and move-in ready, with a $5,000 seller concession available toward closing costs or a 2-1 rate buydown. For reference, the individual MLS numbers for the three vacant units are: 395673, 395672, 395668. The seller is ready to make a deal! Call today for details, financials, or package options. Buyer to verify all information during due diligence.
Active
$149,000
500 Grant St APT B106, Daphne, AL 36526
2beds
873sqft
Condominium
Built in 1883
-- sqft lot
$-- Zestimate®
$171/sqft
$250/mo HOA
What's special
- 180 days
- 43
- 1
Zillow last checked:
Listing updated:
Listed by:
Evan Burns PHONE:251-600-5111,
Roberts Brothers Inc. - Gulf Coast,
James Ossler,
Roberts Brothers Inc. - Gulf Coast
Source: Baldwin Realtors,MLS#: 395668
Facts & features
Interior
Bedrooms & bathrooms
- Bedrooms: 2
- Bathrooms: 2
- Full bathrooms: 1
- 1/2 bathrooms: 1
Heating
- Central
Cooling
- Electric
Appliances
- Included: Dryer, Washer, Microwave, Dishwasher, Refrigerator
Features
- Ceiling Fan(s)
- Flooring: Tile, Luxury Vinyl Plank
- Has fireplace: No
- Fireplace features: No Fireplace
Interior area
- Total interior livable area: 873 sqft
Property
Parking
- Parking features: No Garage/Carport Parking
Features
- Stories: 1
- Patio & porch: Covered Patio
- Has view: Yes
- View description: None/Not Applicable
- Waterfront features: No Waterfront
Details
- Parcel number: 4303060003001.000.910
- Special conditions: None
Construction
Type & style
- Home type: Condo
- Architectural style: Condo
- Property subtype: Condominium
Condition
- Year built: 1883
Details
- Warranty included: Yes
Utilities & green energy
- Utilities for property: Total Electric, Daphne Utilities, Riviera Utilities, Water Heater Electric
Community & HOA
Community
- Features: None
- Subdivision: Bay Forest
HOA
- Has HOA: Yes
- Services included: Pool, Trash, Taxes Common Area, Common Area Insurance, Association Management, Common Area Maintenance
- HOA fee: $250 monthly
- HOA name: Bay Forset
- HOA phone: 251-259-0488
Location
- Region: Daphne
Financial & listing details
- Price per square foot: $171/sqft
- Date on market: 4/24/2026
- Ownership type: Condominium
Estimated market value
Not available
Estimated sales range
Not available
Not available
Price history
| Date | Event | Price |
|---|---|---|
| 4/24/2026 | Listed for sale | $149,000+12.9%$171/sqft |
Source:  Baldwin Realtors #395668 Report a problem Baldwin Realtors #395668 Report a problem | ||
| 10/27/2023 | Listing removed | -- |
Source: Zillow Rentals Report a problem | ||
| 8/25/2023 | Price change | $1,195-7.7%$1/sqft |
Source: Zillow Rentals Report a problem | ||
| 6/17/2023 | Listed for rent | $1,295$1/sqft |
Source: Zillow Rentals Report a problem | ||
| 5/25/2023 | Sold | $132,000-5%$151/sqft |
Source: Baldwin Realtors #345421 Report a problem | ||
| 5/5/2023 | Pending sale | $139,000$159/sqft |
Source:  RE/Max of Alabama #7211793 Report a problem RE/Max of Alabama #7211793 Report a problem | ||
| 5/3/2023 | Listed for sale | $139,000$159/sqft |
Source:  GCMLS #7211793 Report a problem GCMLS #7211793 Report a problem | ||
Public tax history
Tax history is unavailable.
Monthly payment
Est. payment
Payment breakdown
Explore the cost of this home by adjusting the details. Changes won't be saved.Climate risks
Neighborhood: 36526
Nearby schools
Schools provided by the listing agent
- Elementary: Daphne Elementary
- Middle: Daphne Middle
- High: Daphne High
Source: Baldwin Realtors. This data may not be complete. We recommend contacting the local school district to confirm school assignments for this home.
Similar homes
- $149,0002 bd2 ba873 sqft500 Grant St #A-104, Daphne, AL 36526Active
 MLS ID #395672, Evan Burns, Roberts Brothers Inc. - Gulf Coast. Baldwin Realtors
 - $149,0002 bd2 ba873 sqft500 Grant St APT D114, Daphne, AL 36526Active
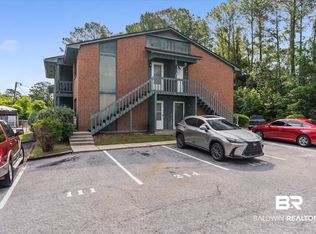 MLS ID #395670, Evan Burns, Roberts Brothers Inc. - Gulf Coast. Baldwin Realtors
 - $139,5002 bd2 ba873 sqft500 Grant St APT A201, Daphne, AL 36526Active
 MLS ID #397988, Karen G. Moss, Blackwell Realty, Inc.. Baldwin Realtors
 - $169,9002 bd2 ba951 sqft2092 Sea Cliff Dr S Unit 2092, Daphne, AL 36526For Sale
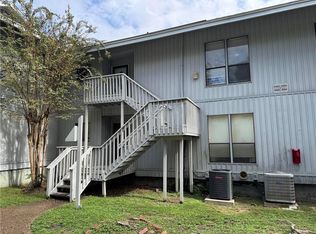 MLS ID #7850534, Bennett Jackson, Skyline Realty. GCMLS
