For Rent - 500 Grassy Gap Trail, Aberdeen, NC
Welcome to Bethesda Pines, a new and growing community in Aberdeen featuring a playground, common area, and walking trail. This brand-new construction home offers modern design, spacious living, and a convenient location close to downtown Aberdeen, downtown Southern Pines, and an easy commute to Fort Bragg and Camp Mackall.
The two-story floor plan features five bedrooms and three full baths, including a main-floor bedroom and bath perfect for guests, in-laws, or a home office. The open-concept main level is filled with natural light and showcases beautiful finishes throughout, from durable flooring to designer lighting and neutral color palettes.
At the heart of the home, the kitchen offers modern cabinetry, granite countertops, and stainless steel appliances, with a refrigerator to be installed prior to tenant move-in. The adjoining dining and living areas flow seamlessly, creating the perfect space for entertaining or everyday family living.
Upstairs, you'll find a spacious loft area ideal for a playroom, media room, or second living space. The massive primary suite is a true retreat, featuring a large walk-in closet and a private bath with dual vanities and elegant fixtures.
Situated on a corner lot, this home provides extra outdoor space and a sense of privacy, along with a spacious yard perfect for relaxation or play.
Enjoy the lifestyle and convenience of brand-new living in one of Aberdeen's most exciting new communities.
Don't miss your chance to be the first to call 500 Grassy Gap Trail home schedule your showing today!
Sold for $450,000
$450,000
500 Grassy Gap Trl, Aberdeen, NC 28315
5beds
2,522sqft
SingleFamily
Built in 2025
-- sqft lot
$448,900 Zestimate®
$178/sqft
$2,754 Estimated rent
Home value
$448,900
$426,000 - $471,000
$2,754/mo
Zestimate® history
Owner options
List your home for rent
$2,754/mo
Rent Zestimate®
Find your next renter with Zillow Rental Manager. Plus, with online applications, you can quickly screen prospective tenants – for free.
$2,754/mo
Rent Zestimate®
Refinance and save
$2,654/mo
Est. payment
Refinancing to a lower rate could help reduce your monthly payments and save thousands over the life of the loan.
$2,654/mo
Est. payment
Explore your selling options
Work with a Zillow partner agent
Leverage their expertise and Zillow's premium Showcase listings to get your home seen by more buyers.
Get startedList with your own agent
Get your home in front of millions of buyers by listing it on Zillow.
Learn how to do itSell it yourself
Take full control of how buyers see your home on Zillow by listing For Sale by Owner (FSBO).
List your homeWhat's special
Modern designNatural lightModern cabinetrySpacious loft areaCommon areaElegant fixturesSpacious living
Zillow last checked:
Listing updated:
Source: Hive MLS,MLS#: 100534958
Facts & features
Interior
Bedrooms & bathrooms
- Bedrooms: 5
- Bathrooms: 3
- Full bathrooms: 3
Rooms
- Room types: Breakfast Nook, Dining Room
Heating
- Electric, Heat Pump
Cooling
- Central Air
Appliances
- Included: Dishwasher, Microwave, Oven
- Laundry: In Unit, Laundry Room
Features
- Entrance Foyer, High Ceilings, Kitchen Island, Pantry, Tray Ceiling(s), Walk In Closet, Walk-In Closet(s), Walk-in Shower
- Flooring: Carpet, Tile
Interior area
- Total interior livable area: 2,522 sqft
Property
Parking
- Total spaces: 2
- Parking features: Covered
- Details: Contact manager
Features
- Stories: 2
- Exterior features: Association Fees included in rent, Barbecue, Bedroom 2, Bedroom 3, Bedroom 4, Bedroom 5, Cluster Mailboxes, Concrete, Corner Lot, Covered, Entrance Foyer, Garage Door Opener, Great Room, Heating: Electric, High Ceilings, Kitchen Island, Laundry Room, Lot Features: Corner Lot, Master Bedroom, Pantry, Pest Control included in rent, Pet Park, Playground, Trail(s), Tray Ceiling(s), Walk In Closet, Walk-In Closet(s), Walk-in Shower
Details
- Parcel number: 857000848473
Construction
Type & style
- Home type: SingleFamily
- Property subtype: SingleFamily
Condition
- Year built: 2025
Community & HOA
Community
- Features: Playground
Location
- Region: Aberdeen
Financial & listing details
- Price per square foot: $178/sqft
- Tax assessed value: $55,000
- Annual tax amount: $422
- Date on market: 10/8/2025
- Lease term: Contact For Details
Price history
| Date | Event | Price |
|---|---|---|
| 2/4/2026 | Listing removed | $2,500$1/sqft |
Source: Hive MLS #100534958 Report a problem | ||
| 1/20/2026 | Price change | $2,500-3.8%$1/sqft |
Source: Hive MLS #100534958 Report a problem | ||
| 12/11/2025 | Price change | $2,600-3.7%$1/sqft |
Source: Hive MLS #100534958 Report a problem | ||
| 11/6/2025 | Price change | $2,700-6.9%$1/sqft |
Source: Hive MLS #100534958 Report a problem | ||
| 10/29/2025 | Price change | $2,900-1.7%$1/sqft |
Source: Hive MLS #100534958 Report a problem | ||
| 10/14/2025 | Price change | $2,950-1.7%$1/sqft |
Source: Hive MLS #100534958 Report a problem | ||
| 10/8/2025 | Listed for rent | $3,000$1/sqft |
Source: Hive MLS #100534958 Report a problem | ||
| 10/1/2025 | Sold | $450,000+0%$178/sqft |
Source: Public Record Report a problem | ||
| 10/1/2025 | Listing removed | $3,000$1/sqft |
Source: Hive MLS #100531190 Report a problem | ||
| 9/17/2025 | Listed for rent | $3,000$1/sqft |
Source: Hive MLS #100531190 Report a problem | ||
| 6/25/2025 | Listing removed | $449,900$178/sqft |
Source:  Caviness & Cates Report a problem Caviness & Cates Report a problem | ||
| 4/10/2025 | Price change | $449,900$178/sqft |
Source:  Nexus MLS #N370000000347 Report a problem Nexus MLS #N370000000347 Report a problem | ||
| 3/24/2025 | Listed for sale | -- |
Source: Caviness & Cates Report a problem | ||
Public tax history
| Year | Property taxes | Tax assessment |
|---|---|---|
| 2024 | $422 | $55,000 |
Find assessor info on the county website
Neighborhood: 28315
Nearby homes
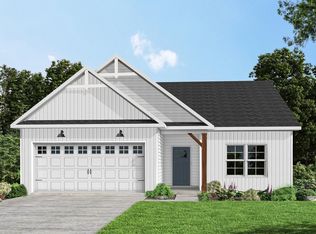
- $400,0004 bd2 ba1.8k sqft506 Grassy Gap Trl, Aberdeen, NC 28315Sold
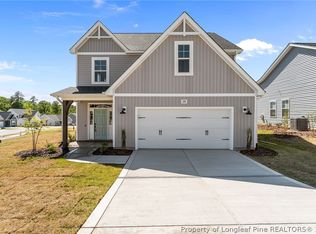
- $419,9004 bd3 ba2.4k sqft258 Rough Ridge Trl, Aberdeen, NC 28315Sold
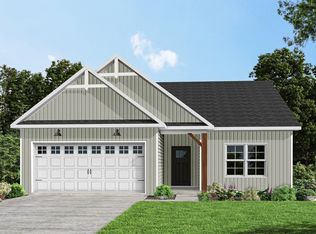
- $398,0004 bd2 ba1.8k sqft392 Glassmine Trl, Aberdeen, NC 28315Sold
- $425,6004 bd3 ba2k sqft501 Grassy Gap Trl, Aberdeen, NC 28315Sold

- $402,9004 bd2 ba1.8k sqft250 Rough Ridge Trl #73, Aberdeen, NC 28315Sold
- $403,000-- bd-- ba-- sqft250 Rough Ridge Trl, Aberdeen, NC 28315Sold
- $427,000-- bd-- ba-- sqft386 Glassmine Trl, Aberdeen, NC 28315Sold
- $439,9564 bd3 ba2.3k sqft507 Grassy Gap Trl, Aberdeen, NC 28315Sold
Nearby schools
GreatSchools rating
- 2/10Aberdeen Elementary SchoolGrades: PK-5Distance: 3 mi
- 6/10Southern Middle SchoolGrades: 6-8Distance: 1.8 mi
- 6/10Pinecrest High SchoolGrades: 9-12Distance: 3.7 mi
Get a cash offer in 3 minutes
Find out how much your home could sell for in as little as 3 minutes with a no-obligation cash offer.
Estimated market value
$448,900
Get a cash offer in 3 minutes
Find out how much your home could sell for in as little as 3 minutes with a no-obligation cash offer.
Estimated market value
$448,900
- North Carolina
- Moore County
- Aberdeen
- 28315
- 500 Grassy Gap Trl
Nearby cities
Nearby zip codes
Other Aberdeen Topics
