Welcome to your new home at Chateau Ridge, where comfort meets elegance in this stunning top-floor condo. The beautifully appointed kitchen has stainless steel appliances, pendant lighting, granite countertops, and a center island with breakfast bar. The living room and informal dining room flow seamlessly into the screened & covered balcony, where you can unwind while enjoying views of woods & green space. The primary suite is a true retreat, boasting a large walk-in closet and ensuite bathroom with a separate tub and shower. The second bedroom suite also includes a walk-in closet and its own full ensuite bath, perfect for guests. Additional highlights include convenient in-unit laundry, half bath, two assigned garage parking spaces, and storage locker just down the hall. Coveted, quiet top floor location with no neighbors on either side. Recent updates include a newer furnace, water heater, & carpet/flooring, ensuring that this home is move-in ready. Chateau Ridge offers fantastic shared amenities, including a party room, patio with grills, and a carwash station. With its proximity to Buck Hill, you'll have year-round recreational opportunities right at your doorstep. Enjoy quick and easy freeway access, along with a variety of nearby restaurants and shopping options. Don't miss the chance to experience the perfect blend of comfort, convenience, and style in this exceptional condo. Schedule your showing today!
Closed
$317,000
500 Greenhaven Dr APT 313, Burnsville, MN 55306
2beds
1,640sqft
Low Rise
Built in 2004
-- sqft lot
$314,600 Zestimate®
$193/sqft
$2,220 Estimated rent
Home value
$314,600
$299,000 - $333,000
$2,220/mo
Zestimate® history
Owner options
List your home for rent
$2,220/mo
Rent Zestimate®
Find your next renter with Zillow Rental Manager. Plus, with online applications, you can quickly screen prospective tenants – for free.
$2,220/mo
Rent Zestimate®
Refinance and save
$2,530/mo
Est. payment
Refinancing to a lower rate could help reduce your monthly payments and save thousands over the life of the loan.
$2,530/mo
Est. payment
Explore your selling options
Work with a Zillow partner agent
Leverage their expertise and Zillow's premium Showcase listings to get your home seen by more buyers.
Get startedList with your own agent
Get your home in front of millions of buyers by listing it on Zillow.
Learn how to do itSell it yourself
Take full control of how buyers see your home on Zillow by listing For Sale by Owner (FSBO).
List your homeWhat's special
Stunning top-floor condoSecond bedroom suitePrimary suiteIn-unit laundryStainless steel appliancesGranite countertopsPendant lighting
Zillow last checked:
Listing updated:
Listed by:
Kelly F. Hudick 612-382-6402,
Marathon Realty
Bought with:
Michael D Strand
Edina Realty, Inc.
Source: NorthstarMLS as distributed by MLS GRID,MLS#: 6602872
Facts & features
Interior
Bedrooms & bathrooms
- Bedrooms: 2
- Bathrooms: 3
- Full bathrooms: 2
- 1/2 bathrooms: 1
Bedroom
- Level: Main
- Area: 209.25 Square Feet
- Dimensions: 15.5x13.5
Bedroom 2
- Level: Main
- Area: 180 Square Feet
- Dimensions: 15x12
Dining room
- Level: Main
- Area: 132.25 Square Feet
- Dimensions: 11.5x11.5
Kitchen
- Level: Main
- Area: 106.25 Square Feet
- Dimensions: 12.5x8.5
Living room
- Level: Main
- Area: 343.75 Square Feet
- Dimensions: 12.5x27.5
Screened porch
- Level: Main
- Area: 97.5 Square Feet
- Dimensions: 13x7.5
Walk in closet
- Level: Main
- Area: 79.2 Square Feet
- Dimensions: 12x6.6
Heating
- Forced Air
Cooling
- Central Air
Appliances
- Included: Cooktop, Dishwasher, Dryer, Microwave, Refrigerator, Stainless Steel Appliance(s), Wall Oven, Washer
- Laundry: In Unit
Features
- Basement: None
- Has fireplace: No
Interior area
- Total structure area: 1,640
- Total interior livable area: 1,640 sqft
- Finished area above ground: 1,640
- Finished area below ground: 0
Property
Parking
- Total spaces: 2
- Parking features: Assigned, Shared Driveway, Garage Door Opener, Guest, Heated Garage, Garage, Underground
- Garage spaces: 2
- Has uncovered spaces: Yes
Accessibility
- Accessibility features: Accessible Elevator Installed, No Stairs External, No Stairs Internal
Features
- Levels: One
- Stories: 1
- Patio & porch: Covered, Screened
- Pool features: None
Details
- Foundation area: 1640
- Parcel number: 021699905313
- Zoning description: Residential-Multi-Family
Construction
Type & style
- Home type: Condo
- Property subtype: Low Rise
- Attached to another structure: Yes
Condition
- New construction: No
- Year built: 2004
Utilities & green energy
- Gas: Natural Gas
- Sewer: City Sewer/Connected
- Water: City Water/Connected
Community & HOA
Community
- Security: Fire Sprinkler System
- Subdivision: Chateau Ridge
HOA
- Has HOA: Yes
- Amenities included: Elevator(s), Fire Sprinkler System, In-Ground Sprinkler System, Lobby Entrance, Patio, Security Building
- Services included: Maintenance Structure, Controlled Access, Hazard Insurance, Internet, Lawn Care, Maintenance Grounds, Parking, Professional Mgmt, Sanitation, Shared Amenities, Snow Removal
- HOA fee: $537 monthly
- HOA name: Rowcal
- HOA phone: 651-233-1307
Location
- Region: Burnsville
Financial & listing details
- Price per square foot: $193/sqft
- Tax assessed value: $286,500
- Annual tax amount: $3,392
- Date on market: 9/16/2024
- Cumulative days on market: 67 days
- Road surface type: Paved
Price history
| Date | Event | Price |
|---|---|---|
| 12/20/2024 | Sold | $317,000-0.9%$193/sqft |
Source:  NorthstarMLS as distributed by MLS GRID #6602872 Report a problem NorthstarMLS as distributed by MLS GRID #6602872 Report a problem | ||
| 11/22/2024 | Pending sale | $319,900$195/sqft |
Source: NorthstarMLS as distributed by MLS GRID #6602872 Report a problem | ||
| 10/21/2024 | Price change | $319,900-1.5%$195/sqft |
Source: NorthstarMLS as distributed by MLS GRID #6602872 Report a problem | ||
| 9/16/2024 | Listed for sale | $324,900+91.2%$198/sqft |
Source: NorthstarMLS as distributed by MLS GRID #6602872 Report a problem | ||
| 2/27/2015 | Sold | $169,900$104/sqft |
Source: NorthstarMLS as distributed by MLS GRID #4534677 Report a problem | ||
| 1/6/2015 | Pending sale | $169,900$104/sqft |
Source: Keller Williams Preferred Rlty #4534677 Report a problem | ||
| 1/6/2015 | Listed for sale | $169,900+1.8%$104/sqft |
Source: Keller Williams Preferred Rlty #4534677 Report a problem | ||
| 10/9/2013 | Sold | $166,969-3.5%$102/sqft |
Source: Public Record Report a problem | ||
| 7/12/2013 | Price change | $173,000-3.4%$105/sqft |
Source: RE/MAX Advisors #4364285 Report a problem | ||
| 5/9/2013 | Listed for sale | $179,000+12.6%$109/sqft |
Source: RE/MAX Advisors #4364285 Report a problem | ||
| 7/29/2008 | Sold | $159,000-60.8%$97/sqft |
Source: Public Record Report a problem | ||
| 9/12/2006 | Sold | $405,400$247/sqft |
Source: Public Record Report a problem | ||
Public tax history
| Year | Property taxes | Tax assessment |
|---|---|---|
| 2024 | $3,358 -1% | $286,500 |
| 2023 | $3,392 +0.9% | $286,500 |
| 2022 | $3,362 -0.7% | $286,500 +4.3% |
| 2021 | $3,386 +5.8% | $274,700 +13.4% |
| 2020 | $3,200 -2.8% | $242,345 -3.6% |
| 2019 | $3,292 | $251,400 -0.9% |
| 2018 | $3,292 +2% | $253,600 +33.2% |
| 2017 | $3,226 +37.3% | $190,400 +15.2% |
| 2016 | $2,350 +15.6% | $165,300 +36.6% |
| 2015 | $2,033 +12.5% | $121,028 +2.6% |
| 2014 | $1,808 +8.4% | $117,976 +40.7% |
| 2013 | $1,668 +1198.3% | $83,859 |
| 2012 | $128 -89.5% | -- |
| 2011 | $1,227 | -- |
Find assessor info on the county website
Neighborhood: 55306
Nearby homes
- $242,0002 bd1 ba1.2k sqft500 Greenhaven Dr APT 204, Burnsville, MN 55306Sold

- $285,0002 bd2 ba1.3k sqft500 Greenhaven Dr APT 209, Burnsville, MN 55306Sold

- $217,0001 bd1 ba915 sqft500 Greenhaven Dr APT 314, Burnsville, MN 55306Sold

- $222,5001 bd1 ba915 sqft500 Greenhaven Dr APT 202, Burnsville, MN 55306Sold
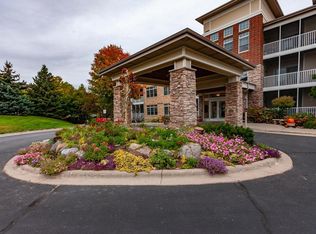
- $196,7001 bd1 ba915 sqft500 Greenhaven Dr APT 101, Burnsville, MN 55306Off Market
- $187,9001 bd1 ba915 sqft500 Greenhaven Dr APT 102, Burnsville, MN 55306Off Market
- $222,6002 bd1 ba1.2k sqft500 Greenhaven Dr APT 103, Burnsville, MN 55306Off Market
- $234,3002 bd1 ba1.2k sqft500 Greenhaven Dr APT 104, Burnsville, MN 55306Off Market
Nearby schools
GreatSchools rating
- 7/10Orchard Lake Elementary SchoolGrades: K-5Distance: 1.7 mi
- 7/10Kenwood Trail Middle SchoolGrades: 6-8Distance: 4.2 mi
- 10/10Lakeville South High SchoolGrades: 9-12Distance: 6 mi
Get a cash offer in 3 minutes
Find out how much your home could sell for in as little as 3 minutes with a no-obligation cash offer.
Estimated market value
$314,600
Get a cash offer in 3 minutes
Find out how much your home could sell for in as little as 3 minutes with a no-obligation cash offer.
Estimated market value
$314,600
- Minnesota
- Dakota County
- Burnsville
- 55306
- 500 Greenhaven Dr Apartment 313
Nearby cities
Nearby neighborhoods
Nearby zip codes
Other Burnsville Topics
