Showings will start on Tuesday August 1st. Welcome to your dream home on the corner lot! This beautifully updated split level house is ready to welcome its new owner with open arms. With a perfect blend of modern amenities and a warm ambiance, this home is sure to capture your heart. As you step into the upper level, you'll be greeted by new luxury vinyl tile (LVT) floors that exude elegance and are easy to maintain. The living room is bathed in natural sunlight, creating a cheerful and inviting atmosphere. On chilly evenings, you can cozy up by the gas fireplace, making the living room the ideal spot for relaxation and gatherings with loved ones. Prepare to be impressed by the updated kitchen that boasts quartz countertops, providing ample space for all your culinary adventures and stainless steel appliances add a touch of sophistication. The kitchen's centerpiece is a convenient and functional kitchen island, perfect for meal preparation and casual dining. Moreover, you can seamlessly extend your cooking space to the outdoors through the connecting door to the deck, ideal for alfresco dining and entertaining. As you continue down the hall, you'll find three spacious bedrooms that offer plenty of room for your family or guests. The hall bathroom has been tastefully updated with a tile shower, ensuring a spa-like experience in the comfort of your home. The primary bedroom and en-suite bathroom are a private retreat within this beautiful home. The primary bedroom provides a serene escape from the hustle and bustle of everyday life, while the en-suite bathroom offers a luxurious space with modern fixtures and finishes. Moving to the lower level, you'll discover an additional living space that provides flexibility for various activities, from a media room to a home office or a playroom. Convenience is at your fingertips with a powder room located on the lower level, perfect for guests and daily use. The laundry area adds practicality to your daily chores, making it a breeze to keep everything organized. Plus, the lower level conveniently leads to the garage, making coming and going a breeze. This split-level home on a corner lot is not only visually appealing but also offers functional and practical updates throughout. Don't miss the chance to make it yours and create lasting memories in this delightful abode. Schedule a viewing today and take the first step towards making this house your new home!
Sold for $426,600
$426,600
500 Greenhill Dr, Upper Chichester, PA 19061
3beds
2,120sqft
Single Family Residence
Built in 1998
-- sqft lot
$497,000 Zestimate®
$201/sqft
$2,819 Estimated rent
Home value
$497,000
$472,000 - $522,000
$2,819/mo
Zestimate® history
Owner options
List your home for rent
$2,819/mo
Rent Zestimate®
Find your next renter with Zillow Rental Manager. Plus, with online applications, you can quickly screen prospective tenants – for free.
$2,819/mo
Rent Zestimate®
Refinance and save
$2,946/mo
Est. payment
Refinancing to a lower rate could help reduce your monthly payments and save thousands over the life of the loan.
$2,946/mo
Est. payment
Explore your selling options
Work with a Zillow partner agent
Leverage their expertise and Zillow's premium Showcase listings to get your home seen by more buyers.
Get startedList with your own agent
Get your home in front of millions of buyers by listing it on Zillow.
Learn how to do itSell it yourself
Take full control of how buyers see your home on Zillow by listing For Sale by Owner (FSBO).
List your homeWhat's special
Gas fireplaceModern fixturesAlfresco diningSplit-level homeModern amenitiesAmple spaceUpdated kitchen
Zillow last checked:
Listing updated:
Listed by:
Stephen Mazza 610-757-8544,
Keller Williams Main Line
Bought with:
Pat Gildea, RS305426
Keller Williams Real Estate - Media
Source: Bright MLS,MLS#: PADE2050900
Facts & features
Interior
Bedrooms & bathrooms
- Bedrooms: 3
- Bathrooms: 3
- Full bathrooms: 2
- 1/2 bathrooms: 1
Basement
- Area: 0
Heating
- Forced Air, Natural Gas
Cooling
- Central Air, Natural Gas
Appliances
- Included: Gas Water Heater
Features
- Basement: Other
- Has fireplace: No
Interior area
- Total structure area: 2,120
- Total interior livable area: 2,120 sqft
- Finished area above ground: 2,120
- Finished area below ground: 0
Property
Parking
- Parking features: Driveway
- Has uncovered spaces: Yes
Accessibility
- Accessibility features: Other
Features
- Levels: Multi/Split,Two
- Stories: 2
- Pool features: None
Details
- Additional structures: Above Grade, Below Grade
- Parcel number: 09000362800
- Zoning: RESIDENTIAL
- Special conditions: Standard
Construction
Type & style
- Home type: SingleFamily
- Property subtype: Single Family Residence
Materials
- Vinyl Siding, Aluminum Siding
- Foundation: Other
Condition
- New construction: No
- Year built: 1998
Utilities & green energy
- Sewer: Public Sewer
- Water: Public
Community & HOA
Community
- Subdivision: None Available
HOA
- Has HOA: No
Location
- Region: Upper Chichester
- Municipality: UPPER CHICHESTER TWP
Financial & listing details
- Price per square foot: $201/sqft
- Tax assessed value: $245,800
- Annual tax amount: $7,711
- Date on market: 8/1/2023
- Listing agreement: Exclusive Right To Sell
- Listing terms: Cash,Conventional
- Inclusions: Washer, Dryer, Refrigerator (all As-is)
- Exclusions: Sellers Personal Belongings
- Ownership: Fee Simple
Price history
| Date | Event | Price |
|---|---|---|
| 9/15/2023 | Sold | $426,600+6.7%$201/sqft |
Source:  Bright MLS #PADE2050900 Report a problem Bright MLS #PADE2050900 Report a problem | ||
| 8/7/2023 | Pending sale | $399,999$189/sqft |
Source: Bright MLS #PADE2050900 Report a problem | ||
| 8/5/2023 | Contingent | $399,999$189/sqft |
Source: Bright MLS #PADE2050900 Report a problem | ||
| 8/1/2023 | Listed for sale | $399,999+168.5%$189/sqft |
Source: Bright MLS #PADE2050900 Report a problem | ||
| 9/15/1999 | Sold | $149,000+4.9%$70/sqft |
Source: Public Record Report a problem | ||
| 5/1/1998 | Sold | $142,000+311.6%$67/sqft |
Source: Public Record Report a problem | ||
| 10/16/1996 | Sold | $34,500$16/sqft |
Source: Public Record Report a problem | ||
Public tax history
| Year | Property taxes | Tax assessment |
|---|---|---|
| 2025 | $8,345 +2.2% | $245,800 |
| 2024 | $8,167 +3.3% | $245,800 |
| 2023 | $7,905 +2.5% | $245,800 |
| 2022 | $7,712 | $245,800 |
| 2021 | $7,712 +963.9% | $245,800 +85.2% |
| 2020 | $725 -89.2% | $132,740 |
| 2019 | $6,692 -0.3% | $132,740 |
| 2018 | $6,711 +821.3% | $132,740 |
| 2017 | $728 | $132,740 |
| 2016 | $728 | $132,740 |
| 2015 | $728 -2% | $132,740 |
| 2014 | $743 +4.8% | $132,740 |
| 2013 | $709 +2.8% | $132,740 |
| 2012 | $689 +0.3% | $132,740 |
| 2011 | $688 +2% | $132,740 |
| 2010 | $674 +7.5% | $132,740 |
| 2009 | $627 | $132,740 |
| 2008 | $627 +8.3% | $132,740 |
| 2007 | $579 | $132,740 |
| 2006 | $579 -2% | $132,740 |
| 2005 | $591 | $132,740 |
| 2004 | $591 +8.5% | $132,740 |
| 2003 | $544 +7.9% | $132,740 |
| 2002 | $504 | $132,740 |
| 2000 | $504 | $132,740 |
Find assessor info on the county website
Neighborhood: 19061
Nearby homes
- $416,8003 bd1 ba1.8k sqft502 Greenhill Dr, Upper Chichester, PA 19061Off Market
- $444,9003 bd1 ba2.5k sqft27 Winding Way, Upper Chichester, PA 19061Off Market
- $450,0004 bd2 ba1.7k sqft504 Greenhill Dr, Upper Chichester, PA 19061Off Market
- $449,8005 bd2 ba1.7k sqft38 Winding Way, Upper Chichester, PA 19061Off Market
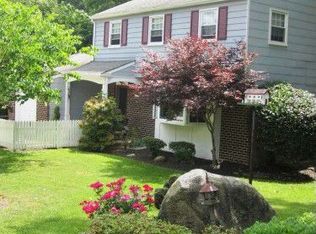
- $472,0004 bd2 ba2.1k sqft29 Winding Way, Upper Chichester, PA 19061Off Market
- $402,8005 bd2 ba1.9k sqft23 Winding Way, Upper Chichester, PA 19061Off Market
- $412,1003 bd2 ba1.4k sqft36 Winding Way, Upper Chichester, PA 19061Off Market
- $357,4003 bd1 ba1.8k sqft506 Greenhill Dr, Upper Chichester, PA 19061Off Market
Nearby schools
GreatSchools rating
- 6/10Chichester Middle SchoolGrades: 5-8Distance: 1.4 mi
- 4/10Chichester Senior High SchoolGrades: 9-12Distance: 1.4 mi
- 6/10Hilltop El SchoolGrades: K-4Distance: 2.1 mi
Schools provided by the listing agent
- District: Chichester
Source: Bright MLS. This data may not be complete. We recommend contacting the local school district to confirm school assignments for this home.
Get a cash offer in 3 minutes
Find out how much your home could sell for in as little as 3 minutes with a no-obligation cash offer.
Estimated market value
$497,000
Get a cash offer in 3 minutes
Find out how much your home could sell for in as little as 3 minutes with a no-obligation cash offer.
Estimated market value
$497,000
- Pennsylvania
- Delaware County
- Marcus Hook
- 19061
- 500 Greenhill Dr
Nearby cities
Nearby neighborhoods
Nearby zip codes
Other Marcus Hook Topics
