Skip main navigation
Off market
Street View
  • $6,879,300

    500 Greenwich St Rm 201, New York, NY 10013

    4beds
    2baths
    4,300sqft
    SingleFamily
    Built in ----
    -- sqft lot
    $6,879,300 Zestimate®
    $1,600/sqft
    $7,551 Estimated rent

    Home value

    $6,879,300

    $4.95M - $9.49M

    $7,551/mo

    Zestimate® history
    Loading
    Loading...

    Owner options

    List your home for rent

    $7,551/mo

    Rent Zestimate®

    Find your next renter with Zillow Rental Manager. Plus, with online applications, you can quickly screen prospective tenants – for free.

    Learn more

    $7,551/mo

    Rent Zestimate®

    Refinance and save

    $41,902/mo

    Est. payment

    Refinancing to a lower rate could help reduce your monthly payments and save thousands over the life of the loan.

    See today's rates

    $41,902/mo

    Est. payment

    Explore your selling options

    Work with a Zillow partner agent

    Leverage their expertise and Zillow's premium Showcase listings to get your home seen by more buyers.

    Get started

    List with your own agent

    Get your home in front of millions of buyers by listing it on Zillow.

    Learn how to do it

    Sell it yourself

    Take full control of how buyers see your home on Zillow by listing For Sale by Owner (FSBO).

    List your home

    What's special

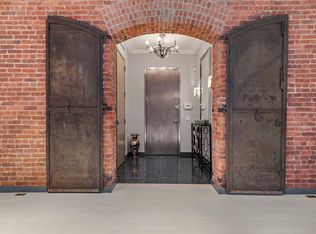
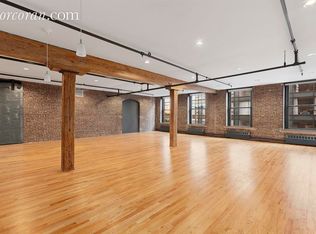
    A Beautiful Blend of Classic Architectural Details, Seamlessly Integrated With The Finest of Modern Luxury, Make This West Soho Loft The Quintessential Place To Call Home. Sprawled Across 4,300 Square Feet of Interior Living Space, This Grand Scaled Home Boasts Four Bedrooms (Convertible Five), Two Full Bathrooms And One Half Bath. Pass Through A Custom-Made, Oversized Steel Entry Door Into The Massive Great Room And Embrace The Historic Warmth of The Original Solid Pine Beams And Columns, Rustic Archways And Well Preserved Original Exposed Brick Walls. Spanning 32 Feet Wide And 54 Feet Long, The Great Room Allows For Multiple Configurations And Currently Provides Ample Space For Formal Living And Dining Areas, Media Lounge, Play Area And Billiards Table. At The Center Lies The Impressive Chef's Quality, Top-Of-The-Line Kitchen Which Oozes With Charm As Your Eyes Are Drawn To The 17' Long Reclaimed Wood Shelf Hovering Above The Enormous Island Topped With 2 Thick Slate Countertops. Retreat To The Spacious Master Suite Which Includes Two Large Walk-In Closets, Custom Outfitted In Maple Wood, And A Luxurious Five Fixture Master Bathroom With Claw Foot Tub, Teak And Marble Finishes And Radiant Heat Floors. The 2nd And 3rd Bedrooms Are Generously Sized And Offer Ample Storage As Well As Access To A Charming Terrace. Just To The Rear of The Loft Are A Utility Closet, Housing The Washer/Dryer With Sink, And A Den, Currently Used As An Office, But Can Easily Covert To A Fifth Bedroom. Completing This Perfect Home Is The Dual Zone Central Heating And A/C, Crestron System And Security System.

    This property is off market, which means it's not currently listed for sale or rent on Zillow. This may be different from what's available on other websites or public sources.

    Facts & features

    Interior

    Bedrooms & bathrooms
    • Bedrooms: 4
    • Bathrooms: 2.5
    Interior area
    • Total interior livable area: 4,300 sqft

    Construction

    Type & style
    • Home type: SingleFamily

    Community & neighborhood

    Location
    • Region: New York

    Price history

    Price history is unavailable.

    Public tax history

    Tax history is unavailable.

    Neighborhood: SoHo

    Nearby schools

    GreatSchools rating