Welcome to one of the Gulf Coast's most extraordinary beachfront estates, an exceptionally private waterfront retreat positioned on an oversized 80 x 240 Gulf-front homesite in the highly sought-after Town of Belleair Shore. Offering approximately 80 feet of combined Gulf and beachfront frontage, this gated residence presents an extraordinary opportunity to own one of the area's premier luxury properties where timeless architecture, exceptional craftsmanship, and an unmatched coastal setting come together. Built in 2010 and encompassing approximately 3,923 square feet of refined living space, the residence is thoughtfully designed to maximize breathtaking panoramic Gulf views while creating an effortless connection between indoor and outdoor living. Soaring cathedral and vaulted ceilings, rich wood flooring, crown molding, custom millwork, ship lap ceilings, solid wood cabinetry, remote shades, stone countertops, expansive living spaces, and walls of glass create interiors of understated elegance and enduring style. The main level showcases an elegant foyer, spacious great room with a gas fireplace, formal dining area - overlooking the resort style pool and Gulf of America, executive study, and a beautifully appointed chef's kitchen featuring premium appliances, natural gas cooking, solid surface countertops, abundant custom cabinetry, butler’s pantry, low bar with 3-designer pendant lighting and generous preparation space designed for both intimate gatherings and large-scale entertaining. The first-floor primary suite serves as a private sanctuary overlooking the Gulf, French doors open onto a private terrace overlooking the pool & Gulf, complete with an expansive custom built walk-in closet and luxurious en-suite bath. Upstairs, three additional guest suites, two full bathrooms each with walk-in closets, an expansive Gulf-facing balcony offering spectacular sunset views from each of the three guest bedrooms stretching across the horizon, are complemented by a spacious loft - opens to a covered balcony and an expansive Gulf-facing balcony offering spectacular sunset views stretching across the horizon. Two laundry closets - one for each level. Exterior pool bath powder room, remote patio screen enclosure. Designed for effortless coastal living, the outdoor experience is equally exceptional. The resort-style setting includes a heated spa, illuminated salt pool, covered outdoor living areas, outdoor kitchen, multiple balconies, lush mature landscaping, irrigation, professional landscape lighting, and direct access to the pristine white sands of Belleair Shore. A concrete seawall further enhances the property's waterfront improvements. The oversized gated property offers exceptional privacy while remaining moments from Belleair Country Club, area marinas, fine dining, boutique shopping, and the world-renowned beaches of Florida's Gulf Coast. Residents also enjoy access to Belleair Shore's private resident beach amenities. A spacious three-car side-entry garage, metal roof, tankless water heater, natural gas service, security system, and numerous premium appointments complete this remarkable residence. Rarely does a property combine this level of privacy, beachfront frontage, architectural character, and premier location into one exceptional offering. This is Gulf-front living at its finest.
Sold for $6,750,000
$6,750,000
500 GULF BOULEVARD, BELLEAIR SHORE, FL 33786
4beds
3,923sqft
Single Family Residence
Built in 2010
0.44 Acres Lot
$6,749,100 Zestimate®
$1,721/sqft
$6,956 Estimated rent
Home value
$6,749,100
$6.21M - $7.29M
$6,956/mo
Zestimate® history
Owner options
List your home for rent
$6,956/mo
Rent Zestimate®
Find your next renter with Zillow Rental Manager. Plus, with online applications, you can quickly screen prospective tenants – for free.
$6,956/mo
Rent Zestimate®
Refinance and save
$47,149/mo
Est. payment
Refinancing to a lower rate could help reduce your monthly payments and save thousands over the life of the loan.
$47,149/mo
Est. payment
Explore your selling options
Work with a Zillow partner agent
Leverage their expertise and Zillow's premium Showcase listings to get your home seen by more buyers.
Get startedList with your own agent
Get your home in front of millions of buyers by listing it on Zillow.
Learn how to do itSell it yourself
Take full control of how buyers see your home on Zillow by listing For Sale by Owner (FSBO).
List your homeWhat's special
Spacious three-car side-entry garageOutdoor kitchenMetal roofSolid surface countertopsGated residenceCustom millworkIlluminated salt pool
Zillow last checked:
Listing updated:
Listed by:
Tanner Tillung 727-479-4548,
EXP REALTY LLC 888-883-8509
Bought with:
Garret Jagdmann, 3519465
CHARLES RUTENBERG REALTY INC
Brandy Jagdmann, 3550742
CHARLES RUTENBERG REALTY INC
Source: Stellar MLS,MLS#: TB8524218 Originating MLS: Sarasota - Manatee
Originating MLS: Sarasota - Manatee
Facts & features
Interior
Bedrooms & bathrooms
- Bedrooms: 4
- Bathrooms: 5
- Full bathrooms: 3
- 1/2 bathrooms: 2
Rooms
- Room types: Den/Library/Office, Garage Apartment, Great Room, Utility Room, Loft
Primary bedroom
- Features: Walk-In Closet(s)
- Level: First
- Area: 322 Square Feet
- Dimensions: 23x14
Bedroom 2
- Features: Walk-In Closet(s)
- Level: Second
- Area: 156 Square Feet
- Dimensions: 13x12
Bedroom 3
- Features: Walk-In Closet(s)
- Level: Second
- Area: 156 Square Feet
- Dimensions: 13x12
Bedroom 4
- Features: Walk-In Closet(s)
- Level: Second
- Area: 156 Square Feet
- Dimensions: 13x12
Primary bathroom
- Level: First
- Area: 168 Square Feet
- Dimensions: 14x12
Balcony porch lanai
- Level: First
- Area: 276 Square Feet
- Dimensions: 23x12
Balcony porch lanai
- Level: Second
- Area: 481 Square Feet
- Dimensions: 37x13
Den
- Features: Built-in Closet
- Level: First
- Area: 96 Square Feet
- Dimensions: 12x8
Dining room
- Level: First
- Area: 156 Square Feet
- Dimensions: 13x12
Foyer
- Level: First
- Area: 234 Square Feet
- Dimensions: 26x9
Kitchen
- Level: First
- Area: 247 Square Feet
- Dimensions: 19x13
Living room
- Level: First
- Area: 475 Square Feet
- Dimensions: 25x19
Loft
- Level: Second
- Area: 189 Square Feet
- Dimensions: 21x9
Heating
- Central, Electric
Cooling
- Central Air
Appliances
- Included: Bar Fridge, Dishwasher, Disposal, Dryer, Gas Water Heater, Microwave, Range, Range Hood, Refrigerator, Tankless Water Heater, Washer
- Laundry: Inside, Laundry Closet, Upper Level
Features
- Cathedral Ceiling(s), Ceiling Fan(s), Crown Molding, Eating Space In Kitchen, High Ceilings, Kitchen/Family Room Combo, Open Floorplan, Primary Bedroom Main Floor, Solid Surface Counters, Solid Wood Cabinets, Split Bedroom, Stone Counters, Thermostat, Vaulted Ceiling(s), Walk-In Closet(s)
- Flooring: Quarry Tile, Hardwood
- Doors: French Doors
- Windows: Window Treatments
- Has fireplace: Yes
- Fireplace features: Family Room, Gas
Interior area
- Total structure area: 5,988
- Total interior livable area: 3,923 sqft
Property
Parking
- Total spaces: 3
- Parking features: Deeded, Driveway, Garage Door Opener, Garage Faces Side
- Attached garage spaces: 3
- Has uncovered spaces: Yes
Features
- Levels: Two
- Stories: 2
- Patio & porch: Covered, Deck, Porch, Rear Porch, Screened
- Exterior features: Balcony, Irrigation System, Lighting, Rain Gutters
- Has private pool: Yes
- Pool features: Gunite, In Ground, Lighting, Salt Water
- Has spa: Yes
- Spa features: Heated, In Ground
- Fencing: Fenced
- Has view: Yes
- View description: Water, Beach, Gulf/Ocean - Full
- Has water view: Yes
- Water view: Water,Beach,Gulf/Ocean - Full
- Waterfront features: Beach, Gulf/Ocean, Beach Access, Gulf/Ocean Access, Seawall
- Body of water: GULF OF AMERICA
Lot
- Size: 0.44 Acres
- Dimensions: 80.0 x 240.0
- Features: City Lot, Landscaped, Level, Near Golf Course, Near Marina, Near Public Transit, Oversized Lot, Private, Sidewalk
- Residential vegetation: Mature Landscaping, Trees/Landscaped
Details
- Additional structures: Outdoor Kitchen
- Parcel number: 312915065700000180
- Zoning: RES
- Special conditions: None
Construction
Type & style
- Home type: SingleFamily
- Architectural style: Dutch Provincial
- Property subtype: Single Family Residence
Materials
- Stucco
- Foundation: Slab
- Roof: Metal
Condition
- Completed
- New construction: No
- Year built: 2010
Utilities & green energy
- Sewer: Public Sewer
- Water: Public
- Utilities for property: Cable Available, Electricity Connected, Fire Hydrant, Natural Gas Connected, Phone Available, Public, Sewer Connected, Street Lights, Water Connected
Community & HOA
Community
- Features: Association Recreation - Owned, Park
- Security: Security System Owned, Smoke Detector(s)
- Pet fee: $0 monthly
- Subdivision: BELLEAIR BEACH UNIT 1 (UNRECORDED)
HOA
- Has HOA: No
- Amenities included: Park
Location
- Region: Belleair Beach
Financial & listing details
- Price per square foot: $1,721/sqft
- Annual tax amount: $78,917
- Date on market: 6/30/2026
- Cumulative days on market: 10 days
- Listing terms: Cash,Conventional
- Ownership: Fee Simple
- Total actual rent: 0
- Electric utility on property: Yes
- Road surface type: Paved
Price history
| Date | Event | Price |
|---|---|---|
| 7/28/2026 | Sold | $6,750,000-15.6%$1,721/sqft |
Source:  Stellar MLS #TB8524218 Report a problem Stellar MLS #TB8524218 Report a problem | ||
| 7/11/2026 | Contingent | $8,000,000$2,039/sqft |
Source: Stellar MLS #TB8524218 Report a problem | ||
| 6/30/2026 | Price change | $8,000,000+35.6%$2,039/sqft |
Source: eXp Realty #TB8524218 Report a problem | ||
| 10/24/2022 | Pending sale | $5,900,000$1,504/sqft |
Source: Stellar MLS #U8179705 Report a problem | ||
| 10/19/2022 | Listed for sale | $5,900,000$1,504/sqft |
Source: Stellar MLS #U8179705 Report a problem | ||
Public tax history
Tax history is unavailable.
Neighborhood: 33786
Nearby homes
- $6,750,0004 bd4 ba3.6k sqft500 Gulf Blvd UNIT 1, Belleair Shores, FL 33786Sold
- $7,490,400-- bd5 ba6k sqft440 Gulf Blvd, Belleair Shores, FL 33786Off Market
- $5,270,0000.56 Acres540 Gulf Blvd #20, Belleair Beach, FL 33786Sold

- $8,856,7006 bd6 ba6.3k sqft520 Gulf Blvd UNIT 1, Belleair Shores, FL 33786Off Market
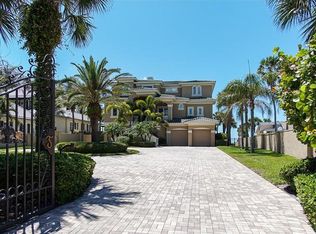
- $5,270,000-- bd7 ba5.2k sqft540 Gulf Blvd, Belleair Shores, FL 33786Sold
- $3,361,600-- bd-- ba-- sqft600 Gulf Blvd, Belleair Shores, FL 33786Off Market
- $605,4003 bd2 ba1.4k sqft501 Gulf Blvd UNIT A, Belleair Beach, FL 33786Off Market
- $9,500,0005 bd4 ba6.5k sqft400 Gulf Blvd UNIT 1, Belleair Shores, FL 33786Sold
Nearby schools
GreatSchools rating
- 7/10Mildred Helms Elementary SchoolGrades: PK-5Distance: 3 mi
- 4/10Largo Middle SchoolGrades: 6-8Distance: 3.8 mi
- 6/10Largo High SchoolGrades: PK,9-12Distance: 3.7 mi
Schools provided by the listing agent
- Elementary: Anona Elementary-PN
- Middle: Seminole Middle-PN
- High: Largo High-PN
Source: Stellar MLS. This data may not be complete. We recommend contacting the local school district to confirm school assignments for this home.
Get a cash offer in 3 minutes
Find out how much your home could sell for in as little as 3 minutes with a no-obligation cash offer.
Estimated market value
$6,749,100
Get a cash offer in 3 minutes
Find out how much your home could sell for in as little as 3 minutes with a no-obligation cash offer.
Estimated market value
$6,749,100
- Florida
- Pinellas County
- Belleair Shores
- 33786
- 500 GULF BOULEVARD
Nearby cities
Nearby zip codes
Other Belleair Shores Topics
