Nestled at the end of H Street in Douglas, this creekside property is ensconced in evergreens and boarders undeveloped city land. As you enter from the covered front porch, you will find an open concept floorplan: living room, island with seating and kitchen, eating nook and formal dining room. Also on the main floor is the master bedroom and bathroom which has a walk in shower and freestanding soaking tub.
The second floor features a spacious family room area with windows that look out onto Bear Creek and the forest. Two bedrooms off of the family room offer windows on two sides. The upstairs bathroom has a large walk-in shower and a built in linen closet .
In front of the house, there is a detached shop with electricity and heat which is connected to the front porch with a railed composite deck that overlooks Bear Creek. Walking on pavers, which surround the house, you will notice the storage building, potting table and tiered block walls with landscaping along the path leading to Bear Creek. Behind the house are cement stairs leading into the upper garden area and a series of retaining walls with perennial plantings. Following the back deck brings you around to the driveway where the pavers were laid in a graceful arch.
The attached single car garage can be entered through the exterior side door. A clothes washer, dryer and chest freezer are housed in the garage and are also easily accessible through the kitchen.
While it feels secluded, this house is two blocks from the elementary school and within several minutes’ walk to downtown Douglas where you will find, the Douglas Library, places to eat and drink and if you continue walking, you will end up at Sandy Beach. The property is two blocks from the bus route and a five minute drive to downtown Juneau.
Sold
Price Unknown
500 H St, Douglas, AK 99824
3beds
1,809sqft
SingleFamily
Built in 1995
10,000 Square Feet Lot
$673,800 Zestimate®
$--/sqft
$3,259 Estimated rent
Home value
$673,800
$627,000 - $728,000
$3,259/mo
Zestimate® history
Owner options
List your home for rent
$3,259/mo
Rent Zestimate®
Find your next renter with Zillow Rental Manager. Plus, with online applications, you can quickly screen prospective tenants – for free.
$3,259/mo
Rent Zestimate®
Refinance and save
Refinancing to a lower rate could help reduce your monthly payments and save thousands over the life of the loan.
Explore your selling options
Work with a Zillow partner agent
Leverage their expertise and Zillow's premium Showcase listings to get your home seen by more buyers.
Get startedList with your own agent
Get your home in front of millions of buyers by listing it on Zillow.
Learn how to do itSell it yourself
Take full control of how buyers see your home on Zillow by listing For Sale by Owner (FSBO).
List your homeWhat's special
Open concept floorplanCreekside propertyWalk in showerSpacious family room areaAttached single car garageFreestanding soaking tubStorage building
Facts & features
Interior
Bedrooms & bathrooms
- Bedrooms: 3
- Bathrooms: 2
- Full bathrooms: 1
- 3/4 bathrooms: 1
Heating
- Oil
Appliances
- Included: Dishwasher, Dryer, Freezer, Microwave, Range / Oven, Refrigerator, Washer
Features
- Flooring: Carpet, Laminate, Linoleum / Vinyl
- Basement: None
Interior area
- Total interior livable area: 1,809 sqft
Property
Parking
- Total spaces: 3
- Parking features: Garage - Attached, Off-street
Features
- Exterior features: Cement / Concrete
- Has view: Yes
- View description: Mountain
Lot
- Size: 10,000 Square Feet
Details
- Parcel number: 2D04020F0010
Construction
Type & style
- Home type: SingleFamily
Materials
- Roof: Asphalt
Condition
- Year built: 1995
Community & HOA
Location
- Region: Douglas
Financial & listing details
- Tax assessed value: $632,700
- Annual tax amount: $4,943
Price history
| Date | Event | Price |
|---|---|---|
| 7/29/2025 | Sold | -- |
Source: Agent Provided Report a problem | ||
| 6/23/2025 | Pending sale | $650,000$359/sqft |
Source: Owner Report a problem | ||
| 6/11/2025 | Listed for sale | $650,000$359/sqft |
Source: Owner Report a problem | ||
| 3/1/1995 | Sold | -- |
Source: Agent Provided Report a problem | ||
Public tax history
| Year | Property taxes | Tax assessment |
|---|---|---|
| 2025 | $4,943 +2% | $632,700 |
| 2024 | $4,846 | $632,700 -2.6% |
| 2023 | -- | $649,600 +14.6% |
| 2022 | -- | $566,700 +10.4% |
| 2021 | -- | $513,200 +5.1% |
| 2020 | -- | $488,100 +25.9% |
| 2019 | -- | $387,600 -1.3% |
| 2018 | -- | $392,900 +0.7% |
| 2017 | -- | $390,300 +4.2% |
| 2016 | -- | $374,600 +1.7% |
| 2015 | -- | $368,500 +6.6% |
| 2014 | -- | $345,800 +1% |
| 2013 | -- | $342,400 +6.9% |
| 2012 | -- | $320,300 +10.3% |
| 2011 | -- | $290,300 |
| 2010 | -- | $290,300 -3.5% |
| 2009 | -- | $300,700 -2.2% |
| 2008 | -- | $307,600 |
| 2007 | -- | $307,600 +2.2% |
| 2006 | -- | $301,000 +14.3% |
| 2005 | -- | $263,300 +21.6% |
| 2004 | -- | $216,500 +7.2% |
| 2003 | -- | $201,900 +1.7% |
| 2002 | -- | $198,600 +2% |
| 2001 | -- | $194,700 |
Find assessor info on the county website
Neighborhood: Douglas
Nearby homes
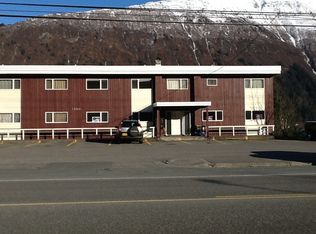
- $196,3002 bd1 ba816 sqft1520 Douglas Highway #4, Douglas, AK 99824Off Market
- $118,3007,000 sqft3RD Crest Ct, Douglas, AK 99824Off Market
- $118,3007,000 sqft3RD Crest Ct, Douglas, AK 99824Off Market
- $118,3007,000 sqft3RD Crest Ct, Douglas, AK 99824Off Market
- $48,4002,189 sqft4TH Crest Ct, Douglas, AK 99824Off Market
- $17,8001,500 sqftC Crest Ct, Douglas, AK 99824Off Market
- $90,4005,000 sqftEast St, Douglas, AK 99824Off Market
- $91,5005,000 sqft4TH Crest Ct, Douglas, AK 99824Off Market
Nearby schools
GreatSchools rating
- 8/10Gastineau Elementary SchoolGrades: PK-6Distance: 0.6 mi
- 6/10Montessori Borealis Public Alternative SchoolGrades: PK-8Distance: 2.5 mi
- 8/10Juneau-Douglas High SchoolGrades: 9-12Distance: 2.6 mi
