This is the opportunity you've been waiting for! Imagine being the proud owner of this stunning five thousand square foot home in the highly desired gated community of Estates of Inverness Ridge and in the Barrington School District. This home has it all! This is the perfect home to raise a family, as well as the ideal home to entertain and host parties. Imagine greeting your guests as they enter and are captivated by a grand staircase with a gorgeous chandelier, soaring ceilings and picturesque windows throughout. This home features a tasteful 100k kitchen renovation with custom white shaker cabinets with elegant gold accents, quartz countertops, matching quartz backsplash, a show-stopping 8ft kitchen island, stainless steel appliances with 36 inch-6 burner Wolf range top, double wall mounted oven, wine fridge and touch screen refrigerator. The kitchen is absolutely breathtaking with its well thought out layout and the perfect space to gather with the kids as you prepare them for their day at school. Your guests will be impressed by the stunning open concept space with your kitchen overlooking an expansive living room with soaring 20ft+ ceilings. A gorgeous white stone veneer fireplace serves as the accent piece to this remarkable living room space with a beautiful second staircase completing the room. On the first floor you'll find a large dining room and family room space that is perfect for entertaining friends and family for holidays and dinners. You'll also find a large office space with 14ft ceilings that can easily be used as a bedroom. You won't find another home like this one. This home has high ceilings on all three levels with tons of natural sunlight. This home has another 50k in recent modern finishes including new hardwood floors with a tasteful mocha finish, white crown molding with matching baseboard and trim. On the second floor you'll find a total of four large bedrooms. The expansive primary bedroom includes a large walk-in closet and a primary bathroom with its own jacuzzi bathtub and separate shower. The other three bedrooms on the second floor are all a great size with large closets. On the second floor you'll find a Jack and Jill bathroom with double vanity and shower, and a separate full bath. Get ready to make remarkable memories with family and friends in the truly unique 1,550 sq finished basement! This enormous basement features high ceilings, its own wet bar, a full bathroom, and its own theater room! With a home like this one, you'll never want to leave! Home features dual climate control with two furnaces and two ac condensers. You'll find true high quality craftsmanship and quality construction throughout this home. Home features a beautiful wood shake roof, massive finished three car garage, large concrete driveway and beautiful landscaping. Summers are a blast with a large deck with scenic views! Large lot with plenty of space between neighbors and on a cul de sac. Gated , highly secure and private community. Amazing amenities including snow removal of streets, sidewalks and driveways to all homes. Front, side, and backyard lawns are maintained and mowed by the association. The association fertilizes lawns, maintain the landscaping, and provide spring cleaning. Beautiful green lushes lawns throughout! Extremely LOW Taxes for the Barrington School District! Close to shopping and centrally located! Truly a unique home and an amazing opportunity! Schedule your showing before it's gone! **CREDITS BEING OFFERED!**
Closed
$895,000
500 Haddington Cir, Barrington, IL 60010
4beds
5,050sqft
Single Family Residence
Built in 2009
-- sqft lot
$923,000 Zestimate®
$177/sqft
$6,633 Estimated rent
Home value
$923,000
$812,000 - $1.04M
$6,633/mo
Zestimate® history
Owner options
List your home for rent
$6,633/mo
Rent Zestimate®
Find your next renter with Zillow Rental Manager. Plus, with online applications, you can quickly screen prospective tenants – for free.
$6,633/mo
Rent Zestimate®
Refinance and save
$5,496/mo
Est. payment
Refinancing to a lower rate could help reduce your monthly payments and save thousands over the life of the loan.
$5,496/mo
Est. payment
Explore your selling options
Work with a Zillow partner agent
Leverage their expertise and Zillow's premium Showcase listings to get your home seen by more buyers.
Get startedList with your own agent
Get your home in front of millions of buyers by listing it on Zillow.
Learn how to do itSell it yourself
Take full control of how buyers see your home on Zillow by listing For Sale by Owner (FSBO).
List your homeWhat's special
Zillow last checked:
Listing updated:
Listed by:
Josue Duarte 708-589-5855,
Duarte Realty Company,
Evelyn Duarte 708-567-2557,
Duarte Realty Company
Bought with:
Survi Kobawala
Compass
Source: MRED as distributed by MLS GRID,MLS#: 12272581
Facts & features
Interior
Bedrooms & bathrooms
- Bedrooms: 4
- Bathrooms: 5
- Full bathrooms: 4
- 1/2 bathrooms: 1
Rooms
- Room types: Office
Primary bedroom
- Features: Bathroom (Full)
- Level: Second
- Area: 391 Square Feet
- Dimensions: 23X17
Bedroom 2
- Level: Second
- Area: 182 Square Feet
- Dimensions: 13X14
Bedroom 3
- Level: Second
- Area: 204 Square Feet
- Dimensions: 12X17
Bedroom 4
- Level: Second
- Area: 132 Square Feet
- Dimensions: 11X12
Dining room
- Level: Main
- Area: 234 Square Feet
- Dimensions: 13X18
Family room
- Level: Main
- Area: 234 Square Feet
- Dimensions: 13X18
Kitchen
- Features: Kitchen (Eating Area-Breakfast Bar, Island)
- Level: Main
- Area: 560 Square Feet
- Dimensions: 28X20
Laundry
- Level: Main
- Area: 60 Square Feet
- Dimensions: 10X6
Living room
- Level: Main
- Area: 420 Square Feet
- Dimensions: 21X20
Office
- Level: Main
- Area: 105 Square Feet
- Dimensions: 15X7
Heating
- Natural Gas, Forced Air
Cooling
- Central Air
Appliances
- Laundry: Gas Dryer Hookup, Laundry Closet
Features
- Basement: Finished,Full
- Number of fireplaces: 1
- Fireplace features: Electric, Living Room
Interior area
- Total structure area: 5,050
- Total interior livable area: 5,050 sqft
Property
Parking
- Total spaces: 3
- Parking features: Concrete, On Site, Attached, Garage
- Attached garage spaces: 3
Accessibility
- Accessibility features: No Disability Access
Features
- Stories: 2
Details
- Parcel number: 01241000631045
- Special conditions: None
Construction
Type & style
- Home type: Condo
- Property subtype: Single Family Residence
Materials
- Brick
Condition
- New construction: No
- Year built: 2009
Utilities & green energy
- Sewer: Public Sewer
- Water: Public
Community & HOA
HOA
- Has HOA: Yes
- Services included: Lawn Care, Snow Removal
- HOA fee: $228 monthly
Location
- Region: Barrington
Financial & listing details
- Price per square foot: $177/sqft
- Annual tax amount: $15,830
- Date on market: 1/16/2025
- Listing terms: Conventional
- Ownership: Condo
Price history
| Date | Event | Price |
|---|---|---|
| 2/28/2025 | Sold | $895,000-1.6%$177/sqft |
Source:  MRED as distributed by MLS GRID #12272581 Report a problem MRED as distributed by MLS GRID #12272581 Report a problem | ||
| 1/30/2025 | Contingent | $909,900$180/sqft |
Source: MRED as distributed by MLS GRID #12272581 Report a problem | ||
| 1/16/2025 | Listed for sale | $909,900+45.4%$180/sqft |
Source: MRED as distributed by MLS GRID #12272581 Report a problem | ||
| 8/11/2020 | Sold | $626,000$124/sqft |
Source: MRED as distributed by MLS GRID #10736210 Report a problem | ||
Public tax history
Tax history is unavailable.
Neighborhood: 60010
Nearby homes
- $895,0004 bd5 ba4k sqft500 Haddington Cir #84, Inverness, IL 60010Sold
- $1,006,900-- bd-- ba-- sqft502 Haddington Cir #85, Inverness, IL 60010Off Market
- $683,9004 bd3 ba3.7k sqft502 Haddington Cir, Barrington, IL 60010Off Market
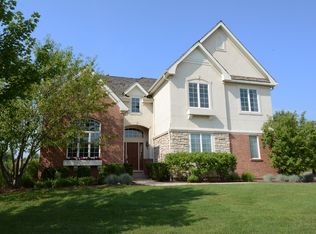
- $901,0004 bd4 ba3k sqft1104 Jonathan Dr #90, Inverness, IL 60010Off Market
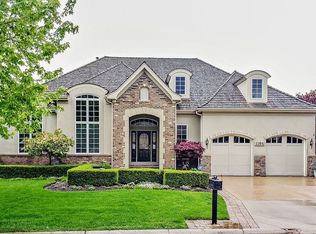
- $824,9003 bd4 ba3.2k sqft1101 Jonathan Dr #76, Inverness, IL 60010Off Market
- $---- bd-- ba-- sqft1101 Jonathan Dr, Barrington, IL 60010Off Market
- $818,900-- bd-- ba-- sqft503 Haddington Cir #89, Inverness, IL 60010Off Market
- $648,0003 bd3 ba-- sqft503 Haddington Cir, Barrington, IL 60010Off Market
Nearby schools
GreatSchools rating
- 8/10Grove Avenue Elementary SchoolGrades: K-5Distance: 2.5 mi
- 7/10Barrington Middle School StationGrades: 6-8Distance: 3.2 mi
- 10/10Barrington High SchoolGrades: 9-12Distance: 3.4 mi
Schools provided by the listing agent
- District: 220
Source: MRED as distributed by MLS GRID. This data may not be complete. We recommend contacting the local school district to confirm school assignments for this home.
Get a cash offer in 3 minutes
Find out how much your home could sell for in as little as 3 minutes with a no-obligation cash offer.
Estimated market value
$923,000
Get a cash offer in 3 minutes
Find out how much your home could sell for in as little as 3 minutes with a no-obligation cash offer.
Estimated market value
$923,000
- Illinois
- Cook County
- Inverness
- 60010
- 500 Haddington Cir
Nearby cities
Nearby zip codes
Other Inverness Topics
