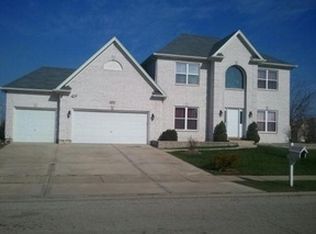
Discover the Incredible Updated Three-Bedroom Home in Highlands at Ogden Falls. Total square feet is 2772 with finished basement!!! A bedroom can be added in basement. Seize this fantastic chance to make this beautifully updated three-bedroom, two-and-a-half-bath home with a professionally finished basement your own! Nestled in the enchanting Highlands at Ogden Falls, this welcoming residence features a delightful living room, a lovely dining area, a kitchen complete with a cozy breakfast bar, and a spacious family room with the added convenience of first-floor laundry. The primary bedroom boasts a generous walk-in closet, and the property is enhanced by an expansive fenced yard and a freshly paved driveway. Home Renovation & Upgrade Highlights **Interior Upgrades** *Flooring & Paint* The entire home received a refreshing makeover with new flooring and fresh paint throughout in July 2022, creating a cohesive and modern aesthetic. Updated pantry shelving in Fall 2022 maximized storage, and each bedroom enjoyed new closet inserts installed in Fall 2022 to boost organization. A stylish board-and-batten accent wall was added to one bedroom in May 2024, adding delightful character. The kitchen was further enhanced in June 2025 with a custom accent and shelving wall, complemented by new floating shelves for additional storage and display. *Kitchen* The kitchen dazzles with stunning granite countertops and a new sink, installed in August 2023, perfectly blending elegance with practicality. A new refrigerator added in 2024 ensures you have all the modern conveniences you need. *Bathrooms* A full renovation of the half bathroom in March 2025 introduced luxurious marble flooring, while the guest bathroom received a new water cartridge in 2024 for enhanced reliability. All bathrooms were updated with new extractor fans in 2024, elevating ventilation throughout the home. *Living Spaces* The bay window transformation accentuates space and natural light. In Fall 2023, a custom electric fireplace with a wood mantel became a stunning focal point in the family room, providing warmth and charm. Roman window shades installed throughout the home in 2024 add privacy and elegance to each room. *Basement* Fully finished by Matrix Basement Systems in March 2023, the basement now features a wine cellar and a dedicated storage area, ideal for entertaining and staying organized. **Exterior Upgrades** *Front Exterior* The front pillars were beautifully rebuilt and freshly painted in Summer 2024, enhancing the home's curb appeal. The front garden was transformed in August 2024 with paver edging, new plants, and a charming boxwood hedge wall, creating a warm and inviting entrance. The driveway was freshly paved in 2024, providing a smooth welcome home. *Windows & Doors* All exterior dry-rotted wood window seals were replaced in Summer 2023 for durability and energy savings. *Backyard & Patio* Enjoy an expanded concrete patio added in June 2025, perfect for outdoor gatherings. A stylish 12x12 galvanized steel pergola and a cozy 5x5 BBQ pergola were installed in June 2024, creating wonderful spaces for relaxation and entertainment. A new privacy fence added in Spring 2023 enhances seclusion and security, and the backyard was transformed into a retreat with an outdoor fire pit and the removal of overgrown shrubs in Fall 2024. For extra storage and gardening, a resin 8x8 shed with a foundation and an 8x2 raised garden bed were constructed in Summer 2024. **Systems & Mechanical Updates** Stay comfortable with advanced climate control from a Nest thermostat, while the Google doorbell enhances security. The MyQ smart garage opener adds convenience, and the garage coil was replaced in 2024 for dependable operation. With its thoughtful and stylish updates, this exceptional home is a true gem-don't miss your chance to see it!
Closed
Zillow last checked:
Listing updated:
Bought with:
Curtis Crotty
Keller Williams ONEChicago
Source: MRED as distributed by MLS GRID,MLS#: 12482977
Price history
| Date | Event | Price |
|---|---|---|
| 11/24/2025 | Sold | $423,000-6%$237/sqft |
Source:  MRED as distributed by MLS GRID #12482977 Report a problem MRED as distributed by MLS GRID #12482977 Report a problem | ||
| 10/23/2025 | Contingent | $449,900$252/sqft |
Source: MRED as distributed by MLS GRID #12482977 Report a problem | ||
| 9/29/2025 | Price change | $449,900-2%$252/sqft |
Source: MRED as distributed by MLS GRID #12482977 Report a problem | ||
| 9/8/2025 | Price change | $459,000-2.3%$257/sqft |
Source: MRED as distributed by MLS GRID #12455613 Report a problem | ||
| 8/26/2025 | Listed for sale | $469,900-3.9%$263/sqft |
Source: MRED as distributed by MLS GRID #12455613 Report a problem | ||
| 8/26/2025 | Listing removed | $489,000$273/sqft |
Source: MRED as distributed by MLS GRID #12452069 Report a problem | ||
| 8/22/2025 | Listed for sale | $489,000+52.8%$273/sqft |
Source: MRED as distributed by MLS GRID #12452069 Report a problem | ||
| 6/14/2022 | Sold | $320,000+6.7%$179/sqft |
Source: MRED as distributed by MLS GRID #11397928 Report a problem | ||
| 5/17/2022 | Contingent | $299,900$168/sqft |
Source: MRED as distributed by MLS GRID #11397928 Report a problem | ||
| 5/16/2022 | Listed for sale | $299,900+65.7%$168/sqft |
Source: MRED as distributed by MLS GRID #11397928 Report a problem | ||
| 7/1/2012 | Listing removed | $181,000$101/sqft |
Source: john greene Realtor #08040705 Report a problem | ||
| 6/15/2012 | Price change | $181,000-4.7%$101/sqft |
Source: john greene Realtor #08040705 Report a problem | ||
| 5/18/2012 | Price change | $189,900-2.6%$106/sqft |
Source: john greene Realtor #08040705 Report a problem | ||
| 5/1/2012 | Price change | $194,900-2.5%$109/sqft |
Source: john greene Realtor #08040705 Report a problem | ||
| 4/13/2012 | Listed for sale | $199,900+23.8%$112/sqft |
Source: john greene Realtor #08040705 Report a problem | ||
| 10/22/1999 | Sold | $161,500$90/sqft |
Source: Public Record Report a problem | ||
Get a cash offer in 3 minutes
Find out how much your home could sell for in as little as 3 minutes with a no-obligation cash offer.
Estimated market value
$430,000
