Skip main navigation
New construction
  • $12,250,000

    500 Harbor Cove Cir, Longboat Key, FL 34228

    5beds
    5,120sqft
    : 
    Loading
    Get pre-qualified
    Single Family Residence
    Built in 2026
    0.35 Acres Lot
    $11,324,400 Zestimate®
    $2,393/sqft
    $203/mo HOA

    What's special

    Newly constructed waterfront estatePrivate officeLarge-format stone surfacesFloating stairwayExpansive covered terracesResort-style pool and spaSophisticated coastal aesthetic
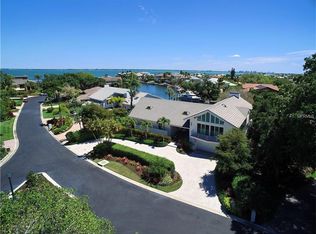
    Under Construction. Now nearing completion and expected to be delivered in approximately 60 days. Positioned within the exclusive Harbor Section of Bay Isles on Longboat Key, 500 Harbor Cove Circle is a newly constructed waterfront estate offering a rare combination of exceptional boating access, modern architecture, resort-inspired living, and one of the Gulf Coast’s most coveted addresses. Located behind the double gates of Bay Isles and directly across from The St. Regis Longboat Key Resort, residents enjoy immediate proximity to world-class hospitality, fine dining, marina services, championship golf, and tennis, while ownership includes access to the Bay Isles Beach Club. Encompassing 5,120 square feet under air and 8,564 square feet total, the residence features 5 bedrooms, 5 full baths, 1 half bath, a private office, elevator access to all levels, and a 4-car garage. A fully integrated smart home automation system provides seamless control of lighting, climate, security, audio, window treatments, pool and spa functions, and key home systems throughout the property. The arrival experience unfolds through a lagoon-inspired reflecting pool, floating stairway, and lush tropical landscaping, creating a dramatic resort-style arrival. Architectural lighting, natural stone, warm wood accents, and expansive walls of glass establish a sophisticated coastal aesthetic throughout the residence. Inside, expansive living spaces are enhanced by Venetian plaster, custom millwork, large-format stone surfaces, and carefully curated architectural details. One of the home’s defining architectural statements is a dramatic 20+ foot monolithic travertine feature wall wrapping an entire corner of the residence, creating a striking design element rarely found in residential construction. The chef’s kitchen is anchored by an oversized Calacatta marble waterfall island, premium custom cabinetry, integrated appliances, and generous entertaining space. Designed for seamless indoor-outdoor living, the residence opens to expansive covered terraces, a resort-style pool and spa, and a fully equipped outdoor kitchen featuring a grill, pizza oven, refrigeration, and multiple gathering spaces. Wellness-focused amenities include a private fitness area, sauna, cold plunge, and dedicated spaces for relaxation and recovery, creating a private wellness retreat. For boating enthusiasts, the property offers approximately 100 feet of protected waterfront frontage with direct access to Sarasota Bay and the Gulf of Mexico in less than two minutes. The dock is designed to accommodate a substantial yacht while still providing room for multiple additional lifts for a tender, fishing boat, personal watercraft, and other recreational vessels—an increasingly rare offering among Florida’s premier waterfront estates. One of the Gulf Coast’s rare opportunities to enjoy new construction, large-yacht capability, and resort-inspired living within the exclusive Harbor Section of Bay Isles.
    24 days
    |
    1,435
    |
    64
    |

    Likely to sell faster than

    Zillow last checked:

    Listing updated:

    Listed by:

    Rinat Sikdar 941-993-9292,

    COLDWELL BANKER REALTY 941-383-6411

    Source: Stellar MLS,MLS#: A4697649MLS LogoOriginating MLS: Sarasota - Manatee

    Loading...

      Facts & features

      Interior

      Bedrooms & bathrooms
      • Bedrooms: 5
      • Bathrooms: 6
      • Full bathrooms: 5
      • 1/2 bathrooms: 1
      Rooms
      • Room types: Den/Library/Office, Family Room
      Primary bedroom
      • Features: Walk-In Closet(s)
      • Level: Second
      Primary bathroom
      • Level: Second
      Kitchen
      • Level: Second
      Living room
      • Level: Second
      Heating
      • Central, Electric
      Cooling
      • Central Air
      Appliances
      • Included: Oven, Dishwasher, Dryer, Refrigerator, Washer
      • Laundry: Laundry Room
      Features
      • Elevator, Sauna, Smart Home
      • Flooring: Engineered Hardwood, Other
      • Doors: Sliding Doors
      • Has fireplace: No
      Interior area
      • Total structure area: 8,564
      • Total interior livable area: 5,120 sqft
      Video & virtual tour

      Property

      Parking
      • Total spaces: 4
      • Parking features: Garage - Attached
      • Attached garage spaces: 4
      Features
      • Levels: Three Or More
      • Stories: 3
      • Exterior features: Balcony, Lighting
      • Has private pool: Yes
      • Pool features: In Ground, Salt Water
      • Has spa: Yes
      • Spa features: In Ground
      • Has view: Yes
      • View description: Water, Bay/Harbor - Partial, Canal
      • Has water view: Yes
      • Water view: Water,Bay/Harbor - Partial,Canal
      • Waterfront features: Canal - Saltwater, Bay/Harbor Access, Beach - Access Deeded, Saltwater Canal Access, Gulf/Ocean Access, Lift, Sailboat Water, Seawall
      Lot
      • Size: 0.35 Acres
      • Features: Cul-De-Sac, Landscaped, Near Golf Course, Near Marina
      Details
      • Parcel number: 0009060005
      • Special conditions: None

      Construction

      Type & style
      • Home type: SingleFamily
      • Property subtype: Single Family Residence
      Materials
      • Block, Stucco
      • Foundation: Slab
      • Roof: Metal
      Condition
      • Under Construction
      • New construction: Yes
      • Year built: 2026
      Details
      • Builder model: 500 Harbor Cove
      • Builder name: WTW

      Utilities & green energy

      • Sewer: Public Sewer
      • Water: Public
      • Utilities for property: BB/HS Internet Available, Electricity Connected, Sewer Connected, Water Connected

      Community & HOA

      Community
      • Features: Water Access, Deed Restrictions, Gated Community - Guard
      • Pet fee: $0 monthly
      • Subdivision: BAY ISLES
      HOA
      • Has HOA: Yes
      • Amenities included: Gated, Security
      • Services included: 24-Hour Guard, Reserve Fund, Private Road, Security
      • HOA fee: $203 monthly
      • HOA name: Ken Kandefer
      • HOA phone: 941-921-3221
      • Second HOA name: Bay Isles Master Association
      Location
      • Region: Longboat Key

      Financial & listing details

      • Price per square foot: $2,393/sqft
      • Tax assessed value: $1,585,700
      • Annual tax amount: $20,619
      • Date on market: 6/22/2026
      • Cumulative days on market: 25 days
      • Ownership: Fee Simple
      • Total actual rent: 0
      • Electric utility on property: Yes
      • Road surface type: Paved

        Estimated market value

        $11,324,400

        $10.76M - $11.89M

        $7,908/mo

        Price history

        DateEventPrice
        6/22/2026Listed for sale$12,250,000+11.4%$2,393/sqft
        Source: Stellar MLS #A4697649 Report a problem
        7/11/2024Listing removed$11,000,000$2,148/sqft
        Source: Stellar MLS #A4587130 Report a problem
        4/18/2024Listed for sale$11,000,000$2,148/sqft
        Source: Stellar MLS #A4587130 Report a problem
        3/20/2024Listing removed--
        Source: Stellar MLS #A4587130 Report a problem
        12/9/2023Listed for sale$11,000,000$2,148/sqft
        Source: Stellar MLS #A4587130 Report a problem
        11/30/2023Listing removed--
        Source: Stellar MLS #A4587130 Report a problem
        11/1/2023Listed for sale$11,000,000+13.1%$2,148/sqft
        Source: Stellar MLS #A4587130 Report a problem
        8/4/2023Listing removed--
        Source: Stellar MLS #A4561186 Report a problem
        4/8/2023Price change$9,728,400+17.9%$1,900/sqft
        Source: Stellar MLS #A4561186 Report a problem
        2/16/2023Listed for sale$8,250,000+3.8%$1,611/sqft
        Source: Stellar MLS #A4561186 Report a problem
        12/14/2022Listing removed$7,950,000$1,553/sqft
        Source: Stellar MLS #A4535024 Report a problem
        11/16/2022Price change$7,950,000+2.6%$1,553/sqft
        Source: Stellar MLS #A4535024 Report a problem
        8/21/2022Price change$7,750,000+10.7%$1,514/sqft
        Source: Stellar MLS #A4535024 Report a problem
        5/12/2022Listed for sale$7,000,000+264.9%$1,367/sqft
        Source: Stellar MLS #A4535024 Report a problem
        12/10/2020Sold$1,918,152+27.9%$375/sqft
        Source: Public Record Report a problem
        8/27/2010Sold$1,500,000-14.3%$293/sqft
        Source: Agent Provided Report a problem
        7/14/2010Pending sale$1,750,000$342/sqft
        Source: Michael Saunders & Companyr #3915474 Report a problem
        10/25/2009Listed for sale$1,750,000-2.7%$342/sqft
        Source: Michael Saunders & Companyr #3915474 Report a problem
        8/15/2009Listing removed$1,799,000$351/sqft
        Source: Michael Saunders & Companyr #376076 Report a problem
        4/21/2009Price change$1,799,000-9.8%$351/sqft
        Source: Michael Saunders & Companyr #376076 Report a problem
        1/18/2009Price change$1,995,000-13.1%$390/sqft
        Source: Michael Saunders & Companyr #376076 Report a problem
        12/25/2008Listed for sale$2,295,000+24.1%$448/sqft
        Source: Michael Saunders & Companyr #376076 Report a problem
        6/4/2003Sold$1,850,000+85.9%$361/sqft
        Source: Public Record Report a problem
        1/24/1997Sold$995,000-0.5%$194/sqft
        Source: Public Record Report a problem
        8/7/1996Sold$1,000,000$195/sqft
        Source: Public Record Report a problem

        Public tax history

        YearProperty taxesTax assessment
        2025$20,619 -4.4%$1,585,700 -3.6%
        2024$21,559 +7.9%$1,645,394 +10%
        2023$19,985 -22.6%$1,495,813 -17.6%
        2022$25,837 +11.9%$1,814,230 +10%
        2021$23,094 +23.4%$1,649,300 +22.9%
        2020$18,714 -1.8%$1,342,400 -2.6%
        2019$19,057 $1,378,696 +1.9%
        2018$19,057 +1.6%$1,352,989 +2.1%
        2017$18,751 -0.1%$1,325,161 -25.4%
        2016$18,766 $1,775,500 +14.2%
        2015$18,766 +0%$1,555,400 +23.5%
        2014$18,758 +2.2%$1,259,758
        2013$18,346 +4%$1,259,758 +1.7%
        2012$17,633 +0.3%$1,238,700 -1.2%
        2011$17,585 -2.2%$1,254,000 +0.5%
        2010$17,975 -7.6%$1,247,200 -9.3%
        2009$19,449 $1,375,700 -6.3%
        2008$19,449 +2.1%$1,467,594 +3%
        2007$19,055 $1,424,849 +2.5%
        2006-- $1,390,097 +3%
        2005-- $1,349,609 +3%
        2004$20,264 +2.8%$1,310,300 +10.3%
        2003$19,705 +7.4%$1,188,000 +11.8%
        2002$18,346 +21.1%$1,062,900 +16.6%
        2001$15,152 -7.8%$911,900 -6.2%
        2000$16,442 $972,100
        Find assessor info on the county website

        Monthly payment

        Est. payment

        Payment breakdown

        Explore the cost of this home by adjusting the details. Changes won't be saved.
        All calculations are estimates and provided by Zillow, Inc. for informational purposes only. Actual amounts may vary.
        HOA fees may include property taxes on listings classified as Co-Ops. Contact the listing agent and/or owner for fee details.
        Mortgage interest rates are dependent on a number of factors, including credit score, down payment, and repayment length. Interest rate data provided by Zillow Group Marketplace, Inc. as of 1/1/1970 from various mortgage lenders with which we have lead or other similar arrangements; the Estimated Payment is an average of those rates.
        See how much you could borrow to make a competitive offer.

        Climate risks

        Neighborhood: 34228

        Getting around

        10 / 100
        Car-Dependent
        48 / 100
        Somewhat Bikeable

        Nearby schools

        GreatSchools rating
        Schools provided by the listing agent
        • Elementary: Southside Elementary
        • Middle: Booker Middle
        • High: Riverview High

        Source: Stellar MLS. This data may not be complete. We recommend contacting the local school district to confirm school assignments for this home.

        A local agent can set up tours, give advice and negotiate with sellers.

        Browse local experts

        Similar homes