Skip main navigation
Off market
  • $383,700

    500 Hickory Ct, Deer Creek, IL 61742

    3beds
    2,975sqft
    SingleFamily
    Built in 1995
    1 Acres Lot
    $383,700 Zestimate®
    $129/sqft
    $2,431 Estimated rent

    Home value

    $383,700

    $365,000 - $403,000

    $2,431/mo

    Zestimate® history
    Loading
    Loading...

    Owner options

    List your home for rent

    $2,431/mo

    Rent Zestimate®

    Find your next renter with Zillow Rental Manager. Plus, with online applications, you can quickly screen prospective tenants – for free.

    Learn more

    $2,431/mo

    Rent Zestimate®

    Refinance and save

    $2,805/mo

    Est. payment

    Refinancing to a lower rate could help reduce your monthly payments and save thousands over the life of the loan.

    See today's rates

    $2,805/mo

    Est. payment

    Explore your selling options

    Work with a Zillow partner agent

    Leverage their expertise and Zillow's premium Showcase listings to get your home seen by more buyers.

    Get started

    List with your own agent

    Get your home in front of millions of buyers by listing it on Zillow.

    Learn how to do it

    Sell it yourself

    Take full control of how buyers see your home on Zillow by listing For Sale by Owner (FSBO).

    List your home

    What's special

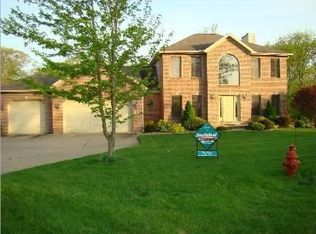
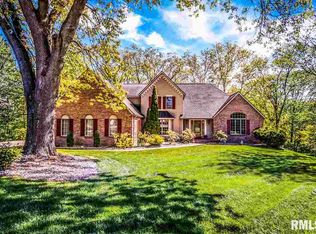
    This is a beautiful custom built ranch home overlooking a private lake with 2975 sq. foot main level. Situated on a corner lot, it has easy access to I-74, while still being tucked away in a quiet cul-de-sac. An open floor plan offers 3 bedrooms and 2 full baths on the main level. The kitchen has solid oak cabinets, a new fridge in 2015, and ceramic tile. The living room boasts a wood fire place with a gas igniter, tall windows all around to offer tons of natural light, and new carpet in 2018. Vaulted ceilings in the main living area accent the open concept. Just to the front of the house there’s an office that has a large window to the south, which catches the sun most of the day. On the one side there is a large master bedroom that has a spacious walk in closet and a fully remodeled master bath attached. The bath features a tile shower, 2 vanities, extra counter space, and heated floors. The bedroom has large windows that provide a wooded view and natural light. On the other side of the house, 2 beds are split by a full bath. The laundry room has been freshly remodeled, with a sink and lots of cupboard space. The walk out basement has a large living space, roughed in bath, another bedroom and lots of storage and utility space. New hot water heater 2012. Water softener is owned. Outside features 2 large side yards, a tool shed, and a double layer deck with a concrete patio area. 50 year roof in 2010 and new landscaping in 2020. Call or text for a showing or with questions. 309-363-0625

    This property is off market, which means it's not currently listed for sale or rent on Zillow. This may be different from what's available on other websites or public sources.

    Facts & features

    Interior

    Bedrooms & bathrooms
    • Bedrooms: 3
    • Bathrooms: 2
    • Full bathrooms: 2
    Heating
    • Forced air, Gas
    Cooling
    • Central
    Appliances
    • Included: Dishwasher, Dryer, Microwave, Range / Oven, Refrigerator, Washer
    Features
    • Eat-in Kitchen, Pantry, Gas Dryer Hookup, Built-ins, Rough-in for Bath, Whole House Fan, Alarm System, Central Vacuum
    • Flooring: Tile, Carpet, Linoleum / Vinyl
    • Basement: Partially finished
    • Has fireplace: Yes
    Interior area
    • Total interior livable area: 2,975 sqft

    Property

    Parking
    • Total spaces: 2
    • Parking features: Garage - Attached
    Features
    • Exterior features: Other, Vinyl, Brick
    • Has view: Yes
    • View description: Water
    • Has water view: Yes
    • Water view: Water
    Lot
    • Size: 1 Acres
    Details
    • Parcel number: 070724202024

    Construction

    Type & style
    • Home type: SingleFamily
    Materials
    • Roof: Asphalt
    Condition
    • Year built: 1995

    Utilities & green energy

    • Sewer: Septic

    Community & HOA

    HOA
    • Has HOA: Yes
    • HOA fee: $16 monthly
    Location
    • Region: Deer Creek

    Financial & listing details

    • Price per square foot: $129/sqft
    • Tax assessed value: $282,750
    • Annual tax amount: $6,737

    Price history

    DateEventPrice
    4/7/2021Sold$315,000-1.5%$106/sqft
    Source: Public Record Report a problem
    1/16/2021Pending sale$319,900$108/sqft
    Source: Owner Report a problem
    1/9/2021Listed for sale$319,900+25.9%$108/sqft
    Source: Owner Report a problem
    12/3/2018Sold$254,000-5.9%$85/sqft
    Source: MRED as distributed by MLS GRID #10194739 Report a problem
    9/25/2018Price change$269,900-1.8%$91/sqft
    Source: Coldwell Banker The Real Estate Group #2182615 Report a problem
    9/1/2018Price change$274,900-1.8%$92/sqft
    Source: Coldwell Banker The Real Estate Group #2182615 Report a problem
    6/27/2018Listed for sale$279,900$94/sqft
    Source: Coldwell Banker The Real Estate Group #2182615 Report a problem

    Public tax history

    YearProperty taxesTax assessment
    2024$6,737 +14%$94,250 +10.1%
    2023$5,908 +8.3%$85,590 +10.1%
    2022$5,454 +0.4%$77,740 +4%
    2021$5,431 -0.4%$74,750
    2020$5,456 +0.8%$74,750
    2019$5,414 +0.9%$74,750
    2018$5,364 $74,750 +2%
    2017$5,364 -1%$73,270
    2016$5,419 +12.7%$73,270
    2015$4,810 +0.8%--
    2013$4,770 $71,280
    2012-- $71,280
    2011-- $71,280
    2010-- $71,280
    2009$4,626 $71,280
    Find assessor info on the county website

    Neighborhood: 61742

    Nearby schools

    GreatSchools rating
    Schools provided by the listing agent
    • Elementary: Eureka
    • High: Eureka

    Source: The MLS. This data may not be complete. We recommend contacting the local school district to confirm school assignments for this home.

    Get pre-qualified for a loan
    At Zillow Home Loans, we can pre-qualify you in as little as 5 minutes with no impact to your credit score.

    An equal housing lender. NMLS #10287.