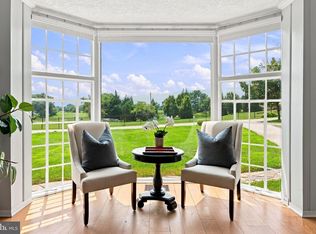
Some online sources have incorrect information, please go to the Baltimore County schools site / bcps to verify correct schools Nestled in the heart of the highly sought-after Fellowship Forest neighborhood, this charming and meticulously maintained four-bedroom, three-bathroom home is a must-see (and do not forget to see what is new with the schools). Boasting over 4,000 square feet of living space, this rare find sits on a beautifully landscaped lot featuring mature plantings and blooms for three out of four seasons. While this home retains all of its original charm, it has been thoughtfully upgraded over the years with modern conveniences. Some of the many recent improvements include a brand-new HVAC system (2024), updated windows (36 total), and significant kitchen and bathroom upgrades. A complete list of enhancements is available upon request. The main level features a spacious living room filled with abundant natural light, two dining rooms (one currently used as a music room), two bedrooms, a full bath, and a dedicated office space. The extra-large two-car attached garage provides additional convenience and storage. Upstairs, you'll find two oversized bedrooms, including one large enough to accommodate an additional bathroom, as well as a full bathroom. There is also an extra-large storage space that offers the potential to be finished into an additional bedroom or bonus room. The lower level is no less impressive, featuring a cozy family room with a wet bar, a full bathroom, a laundry room, multiple storage areas, and walkout access to the backyard. This home offers an incredible blend of space, charm, and modern updates while being conveniently located near top-rated schools, parks, shopping, and dining. Don’t miss your opportunity to own this stunning home in Fellowship Forest! Schedule your private tour today!
Sold for $815,000
$815,000
500 Hickory Ln, Baltimore, MD 21286
4beds
2,690sqft
Single Family Residence
Built in 1955
0.44 Acres Lot
$830,400 Zestimate®
$303/sqft
$3,356 Estimated rent
Home value
$830,400
$756,000 - $913,000
$3,356/mo
Zestimate® history
Owner options
List your home for rent
$3,356/mo
Rent Zestimate®
Find your next renter with Zillow Rental Manager. Plus, with online applications, you can quickly screen prospective tenants – for free.
$3,356/mo
Rent Zestimate®
Refinance and save
$5,278/mo
Est. payment
Refinancing to a lower rate could help reduce your monthly payments and save thousands over the life of the loan.
$5,278/mo
Est. payment
Explore your selling options
Work with a Zillow partner agent
Leverage their expertise and Zillow's premium Showcase listings to get your home seen by more buyers.
Get startedList with your own agent
Get your home in front of millions of buyers by listing it on Zillow.
Learn how to do itSell it yourself
Take full control of how buyers see your home on Zillow by listing For Sale by Owner (FSBO).
List your homeWhat's special
Mature plantings and bloomsDedicated office spaceExtra-large two-car attached garageBeautifully landscaped lotModern conveniencesAbundant natural lightUpdated windows
Zillow last checked:
Listing updated:
Listed by:
Jack Missry 413-313-2558,
Long & Foster Real Estate, Inc.
Bought with:
Matt Rhine, 628258
Keller Williams Legacy
Source: Bright MLS,MLS#: MDBC2119576
Facts & features
Interior
Bedrooms & bathrooms
- Bedrooms: 4
- Bathrooms: 3
- Full bathrooms: 3
- Main level bathrooms: 1
- Main level bedrooms: 2
Rooms
- Room types: Living Room, Dining Room, Primary Bedroom, Bedroom 2, Bedroom 3, Bedroom 4, Kitchen, Family Room, Laundry, Office, Storage Room, Utility Room, Bathroom 1, Bathroom 2, Bathroom 3, Attic, Hobby Room
Primary bedroom
- Features: Flooring - Engineered Wood
- Level: Upper
- Area: 483 Square Feet
- Dimensions: 21 X 23
Bedroom 2
- Features: Flooring - Engineered Wood
- Level: Upper
- Area: 272 Square Feet
- Dimensions: 16 X 17
Bedroom 3
- Features: Flooring - HardWood
- Level: Main
- Area: 208 Square Feet
- Dimensions: 13 X 16
Bedroom 4
- Features: Flooring - HardWood
- Level: Main
- Area: 132 Square Feet
- Dimensions: 11 X 12
Bathroom 1
- Features: Flooring - Ceramic Tile
- Level: Upper
Bathroom 2
- Features: Flooring - Ceramic Tile
- Level: Main
Bathroom 3
- Features: Flooring - Ceramic Tile
- Level: Lower
Other
- Level: Unspecified
Dining room
- Features: Flooring - Ceramic Tile
- Level: Main
- Area: 180 Square Feet
- Dimensions: 12 X 15
Family room
- Features: Flooring - Carpet
- Level: Lower
Other
- Features: Flooring - HardWood
- Level: Main
Kitchen
- Features: Flooring - Vinyl, Flooring - Ceramic Tile
- Level: Main
- Area: 180 Square Feet
- Dimensions: 12 X 15
Laundry
- Level: Lower
Living room
- Features: Flooring - HardWood, Fireplace - Other
- Level: Main
- Area: 375 Square Feet
- Dimensions: 15 X 25
Office
- Level: Main
Storage room
- Level: Unspecified
Storage room
- Level: Lower
Utility room
- Level: Lower
Heating
- Forced Air, Electric
Cooling
- Central Air, Electric
Appliances
- Included: Cooktop, Dishwasher, Dryer, Oven, Refrigerator, Washer, Electric Water Heater
- Laundry: Laundry Room
Features
- Kitchen - Table Space, Dining Area, Bar, Floor Plan - Traditional, Plaster Walls
- Flooring: Wood
- Doors: French Doors, Storm Door(s)
- Windows: Bay/Bow, Screens
- Basement: Other
- Number of fireplaces: 1
- Fireplace features: Other
Interior area
- Total structure area: 4,307
- Total interior livable area: 2,690 sqft
- Finished area above ground: 2,690
- Finished area below ground: 0
Property
Parking
- Total spaces: 2
- Parking features: Garage Door Opener, Attached
- Attached garage spaces: 2
Accessibility
- Accessibility features: None
Features
- Levels: Two
- Stories: 2
- Patio & porch: Patio
- Pool features: None
Lot
- Size: 0.44 Acres
- Dimensions: 1.00 x
- Features: Landscaped
Details
- Additional structures: Above Grade, Below Grade
- Parcel number: 04090918475260
- Zoning: 0
- Special conditions: Standard
Construction
Type & style
- Home type: SingleFamily
- Architectural style: Cape Cod
- Property subtype: Single Family Residence
Materials
- Brick
- Foundation: Block
- Roof: Slate
Condition
- New construction: No
- Year built: 1955
Utilities & green energy
- Sewer: Public Sewer
- Water: Public
- Utilities for property: Cable Available
Community & HOA
Community
- Subdivision: Fellowship Forest
HOA
- Has HOA: No
Location
- Region: Baltimore
Financial & listing details
- Price per square foot: $303/sqft
- Tax assessed value: $617,267
- Annual tax amount: $7,481
- Date on market: 3/1/2025
- Listing agreement: Exclusive Right To Sell
- Ownership: Fee Simple
Price history
| Date | Event | Price |
|---|---|---|
| 3/31/2025 | Sold | $815,000+1.9%$303/sqft |
Source:  Bright MLS #MDBC2119576 Report a problem Bright MLS #MDBC2119576 Report a problem | ||
| 3/4/2025 | Pending sale | $799,999$297/sqft |
Source: Bright MLS #MDBC2119576 Report a problem | ||
| 3/1/2025 | Listed for sale | $799,999+131.9%$297/sqft |
Source: Bright MLS #MDBC2119576 Report a problem | ||
| 2/1/2002 | Sold | $345,000+43.8%$128/sqft |
Source: Public Record Report a problem | ||
| 7/31/1997 | Sold | $240,000$89/sqft |
Source: Public Record Report a problem | ||
Public tax history
| Year | Property taxes | Tax assessment |
|---|---|---|
| 2025 | $8,740 +16.8% | $657,600 +6.5% |
| 2024 | $7,481 +7% | $617,267 +7% |
| 2023 | $6,992 +7.5% | $576,933 +7.5% |
| 2022 | $6,504 +9.5% | $536,600 +9.5% |
| 2021 | $5,938 +10.5% | $489,967 +10.5% |
| 2020 | $5,373 +11.8% | $443,333 +11.8% |
| 2019 | $4,808 +2.9% | $396,700 +2.9% |
| 2018 | $4,671 +3% | $385,367 +3% |
| 2017 | $4,533 +1.2% | $374,033 +3.1% |
| 2016 | $4,478 | $362,700 |
| 2015 | $4,478 | $362,700 |
| 2014 | $4,478 | $362,700 -6% |
| 2013 | -- | $385,900 |
| 2012 | -- | $385,900 |
| 2011 | -- | $385,900 -14.1% |
| 2010 | -- | $449,020 +11.7% |
| 2009 | -- | $402,156 +13.2% |
| 2008 | -- | $355,293 +15.2% |
| 2007 | -- | $308,430 +6.9% |
| 2006 | -- | $288,502 +7.4% |
| 2005 | -- | $268,576 +8.2% |
| 2004 | -- | $248,310 +1.6% |
| 2003 | -- | $244,380 +1.6% |
| 2002 | -- | $240,450 +1.7% |
| 2001 | -- | $236,520 |
Find assessor info on the county website
Neighborhood: 21286
Nearby homes
- $820,0005 bd3 ba3.1k sqft506 Club Ln, Baltimore, MD 21286Sold
- $652,6004 bd3 ba2.8k sqft508 Club Ln, Baltimore, MD 21286Off Market
- $838,6004 bd4 ba2.7k sqft502 Hickory Ln, Towson, MD 21286Off Market
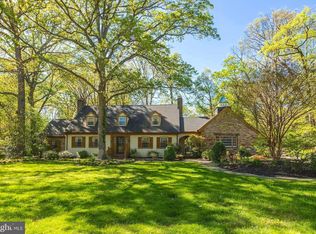
- $777,1004 bd3 ba2.9k sqft501 Hickory Ln, Baltimore, MD 21286Off Market
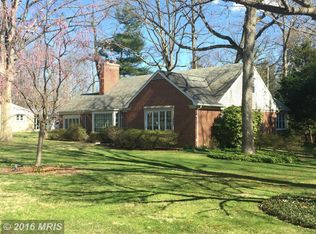
- $695,4004 bd4 ba2.8k sqft504 Club Ln, Baltimore, MD 21286Off Market
- $726,3005 bd4 ba2.4k sqft503 Forest Ln, Baltimore, MD 21286Off Market
- $601,800-- bd2 ba2.6k sqft505 Forest Ln, Towson, MD 21286Off Market
- $652,000-- bd2 ba2.2k sqft514 Club Ln, Towson, MD 21286Off Market
Nearby schools
GreatSchools rating
- 10/10West Towson Elementary SchoolGrades: PK-5Distance: 2.6 mi
- 8/10Dumbarton Middle SchoolGrades: 6-8Distance: 1.4 mi
- 8/10Towson High Law & Public PolicyGrades: 9-12Distance: 0.7 mi
Schools provided by the listing agent
- Elementary: West Towson
- Middle: Dumbarton
- High: Towson High Law & Public Policy
- District: Baltimore County Public Schools
Source: Bright MLS. This data may not be complete. We recommend contacting the local school district to confirm school assignments for this home.
Get a cash offer in 3 minutes
Find out how much your home could sell for in as little as 3 minutes with a no-obligation cash offer.
Estimated market value
$830,400
Get a cash offer in 3 minutes
Find out how much your home could sell for in as little as 3 minutes with a no-obligation cash offer.
Estimated market value
$830,400
- Maryland
- Baltimore County
- Towson
- 21286
- 500 Hickory Ln
