Now under Contract.
Discover the perfect blend of timeless craftsmanship and modern comfort in this home, now available again due to no fault of the property—previous buyer was unable to secure financing. With a brand-new roof and a wealth of custom features, this residence offers luxurious living in peaceful, exclusive Steeplechase.
Step inside to be greeted by a stunning grand staircase bathed in natural light. The heart of the home is a warm, inviting gathering room centered around a striking stone fireplace—perfect for cozy nights or entertaining guests. The kitchen features custom cabinetry, expansive countertops, and a generous bar area.
Upstairs, a custom-built office with rich bookcases provides a tranquil space for work or reading, while the spacious media room offers a cozy retreat for family movie nights or binge-watching your favorite shows.
Attention to detail shines throughout the home. Outside, unwind in your private backyard oasis with serene views of nearby stables—an idyllic backdrop for outdoor entertaining or quiet reflection.
The Steeplechase community itself is a gem, offering beautifully landscaped grounds, a sparkling lake, and a charming gazebo—perfect for peaceful sunrise or sunset walks.
Act quickly and take advantage of this rare second chance. Schedule your private showing or attend our upcoming open house to experience luxury, tranquility, and exceptional living in person.
Sold
Price Unknown
500 Hidden Lake Dr, Prosper, TX 75078
4beds
3,825sqft
Single Family Residence
Built in 2001
0.35 Acres Lot
$675,400 Zestimate®
$--/sqft
$4,465 Estimated rent
Home value
$675,400
$635,000 - $723,000
$4,465/mo
Zestimate® history
Owner options
List your home for rent
$4,465/mo
Rent Zestimate®
Find your next renter with Zillow Rental Manager. Plus, with online applications, you can quickly screen prospective tenants – for free.
$4,465/mo
Rent Zestimate®
Refinance and save
$800/mo
Est. payment
Refinancing to a lower rate could help reduce your monthly payments and save thousands over the life of the loan.
$800/mo
Est. payment
Explore your selling options
Work with a Zillow partner agent
Leverage their expertise and Zillow's premium Showcase listings to get your home seen by more buyers.
Get startedList with your own agent
Get your home in front of millions of buyers by listing it on Zillow.
Learn how to do itSell it yourself
Take full control of how buyers see your home on Zillow by listing For Sale by Owner (FSBO).
List your homeWhat's special
Stone fireplaceBeautifully landscaped groundsSprawling backyardNatural lightPicturesque viewsExpansive countertopsBeautiful staircase
Zillow last checked:
Listing updated:
Listed by:
Theda Redwine 0321041 469-441-9194,
Redwine Real Estate 469-441-9194,
Theda Redwine 469-441-9194
Bought with:
Dahlisa Wacasey
Pinnacle Realty Advisors
Source: NTREIS,MLS#: 20818970
Facts & features
Interior
Bedrooms & bathrooms
- Bedrooms: 4
- Bathrooms: 3
- Full bathrooms: 3
Primary bedroom
- Features: Double Vanity, Jetted Tub, Walk-In Closet(s)
- Level: First
- Dimensions: 19 x 14
Bedroom
- Level: First
- Dimensions: 13 x 12
Bedroom
- Level: Second
- Dimensions: 13 x 12
Bonus room
- Level: Second
- Dimensions: 14 x 13
Family room
- Features: Fireplace
- Level: First
- Dimensions: 20 x 18
Game room
- Level: Second
- Dimensions: 19 x 16
Kitchen
- Features: Breakfast Bar, Built-in Features, Butler's Pantry, Eat-in Kitchen, Granite Counters, Pantry, Walk-In Pantry
- Level: First
- Dimensions: 18 x 14
Living room
- Level: First
- Dimensions: 15 x 13
Media room
- Level: Second
Office
- Features: Other
- Level: Second
- Dimensions: 8 x 8
Heating
- Central, Electric
Cooling
- Central Air, Electric, Zoned
Appliances
- Included: Dishwasher, Electric Oven, Gas Cooktop, Disposal
Features
- Cathedral Ceiling(s), Double Vanity, Granite Counters, Cable TV, Vaulted Ceiling(s), Natural Woodwork, Walk-In Closet(s)
- Flooring: Carpet, Ceramic Tile, Laminate
- Has basement: No
- Number of fireplaces: 1
- Fireplace features: Gas, Masonry, Stone, Wood Burning
Interior area
- Total interior livable area: 3,825 sqft
Property
Parking
- Total spaces: 3
- Parking features: Concrete, Garage, Garage Door Opener, Garage Faces Side
- Attached garage spaces: 3
Features
- Levels: Two
- Stories: 2
- Pool features: None
- Fencing: Chain Link,Fenced
Lot
- Size: 0.35 Acres
- Features: Back Yard, Interior Lot, Lawn, Few Trees
Details
- Parcel number: R482400A02901
Construction
Type & style
- Home type: SingleFamily
- Architectural style: Detached
- Property subtype: Single Family Residence
Materials
- Foundation: Slab
- Roof: Composition
Condition
- Year built: 2001
Utilities & green energy
- Sewer: Public Sewer
- Water: Public
- Utilities for property: Sewer Available, Water Available, Cable Available
Community & HOA
Community
- Subdivision: Steeplechase Lake Of Prosper
HOA
- Has HOA: Yes
- Services included: Association Management
- HOA fee: $800 annually
- HOA name: Steeplechase Lake Of Prosper Homeowners Associatio
Location
- Region: Prosper
Financial & listing details
- Tax assessed value: $710,000
- Annual tax amount: $12,275
- Date on market: 1/21/2025
- Cumulative days on market: 201 days
- Listing terms: Cash,Conventional,1031 Exchange
Price history
| Date | Event | Price |
|---|---|---|
| 5/29/2025 | Sold | -- |
Source: NTREIS #20818970 Report a problem | ||
| 5/26/2025 | Pending sale | $727,500$190/sqft |
Source: NTREIS #20818970 Report a problem | ||
| 5/17/2025 | Contingent | $727,500$190/sqft |
Source: NTREIS #20818970 Report a problem | ||
| 5/12/2025 | Price change | $727,500-0.3%$190/sqft |
Source: NTREIS #20818970 Report a problem | ||
| 5/11/2025 | Listed for sale | $729,500-0.7%$191/sqft |
Source: NTREIS #20818970 Report a problem | ||
| 4/29/2025 | Contingent | $735,000$192/sqft |
Source: NTREIS #20818970 Report a problem | ||
| 4/28/2025 | Listed for sale | $735,000$192/sqft |
Source: NTREIS #20818970 Report a problem | ||
| 3/27/2025 | Contingent | $735,000$192/sqft |
Source: NTREIS #20818970 Report a problem | ||
| 3/23/2025 | Listed for sale | $735,000-0.6%$192/sqft |
Source: NTREIS #20818970 Report a problem | ||
| 3/14/2025 | Contingent | $739,500$193/sqft |
Source: NTREIS #20818970 Report a problem | ||
| 3/1/2025 | Price change | $739,500-2.1%$193/sqft |
Source: NTREIS #20818970 Report a problem | ||
| 2/13/2025 | Price change | $755,000-1.3%$197/sqft |
Source: NTREIS #20818970 Report a problem | ||
| 1/21/2025 | Listed for sale | $765,000-4.1%$200/sqft |
Source: NTREIS #20818970 Report a problem | ||
| 12/28/2024 | Listing removed | $797,500$208/sqft |
Source: NTREIS #20742797 Report a problem | ||
| 12/3/2024 | Price change | $797,500-6.1%$208/sqft |
Source: NTREIS #20742797 Report a problem | ||
| 11/19/2024 | Price change | $849,500-2.9%$222/sqft |
Source: NTREIS #20742797 Report a problem | ||
| 10/1/2024 | Listed for sale | $875,000$229/sqft |
Source: NTREIS #20742797 Report a problem | ||
Public tax history
| Year | Property taxes | Tax assessment |
|---|---|---|
| 2026 | -- | $710,000 -4.5% |
| 2025 | $4,247 -23.8% | $743,372 +10% |
| 2024 | $5,572 -0.2% | $675,793 +10% |
| 2023 | $5,584 -32.7% | $614,357 +10% |
| 2022 | $8,294 -0.1% | $558,506 +10% |
| 2021 | $8,302 +0.7% | $507,733 +10% |
| 2020 | $8,247 -0.1% | $461,575 0% |
| 2019 | $8,257 +0.6% | $461,650 +10% |
| 2018 | $8,209 -1.2% | $419,682 -5.1% |
| 2017 | $8,310 | $442,273 +4.5% |
| 2016 | $8,310 -1% | $423,128 +1.6% |
| 2015 | $8,391 | $416,307 +14.7% |
| 2014 | $8,391 | $363,002 +11.2% |
| 2013 | -- | $326,548 -0.8% |
| 2012 | -- | $329,081 -3.8% |
| 2011 | -- | $342,204 -4.8% |
| 2010 | -- | $359,527 -1.5% |
| 2009 | -- | $364,908 -1.5% |
| 2008 | -- | $370,345 -6.5% |
| 2007 | -- | $395,999 +5.5% |
| 2006 | -- | $375,239 +0.1% |
| 2005 | -- | $375,000 +1.4% |
| 2004 | -- | $370,000 -13.1% |
| 2003 | -- | $425,694 +106.4% |
| 2002 | -- | $206,278 |
Find assessor info on the county website
Neighborhood: 75078
Nearby homes
- $791,3004 bd3 ba4.2k sqft520 Hidden Lake Dr, Prosper, TX 75078Off Market
- $923,2005 bd4 ba5.4k sqft480 Hidden Lake Dr, Prosper, TX 75078Off Market
- $711,8004 bd2 ba2.1k sqft2219 Bradford Dr, Prosper, TX 75078Off Market
- $892,8004 bd4 ba4k sqft460 Hidden Lake Dr, Prosper, TX 75078Off Market
- $1,037,0004 bd4 ba4k sqft460 Hidden Lakes Dr, Prosper, TX 75078Off Market
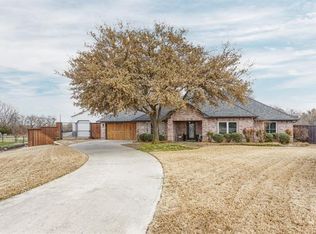
- $672,5004 bd4 ba3.8k sqft540 Hidden Lake Dr, Prosper, TX 75078Off Market
- $937,2005 bd5 ba4.9k sqft501 Hidden Lake Dr, Prosper, TX 75078Off Market
- $653,3002 bd3 ba3.2k sqft440 Hidden Lake Dr, Prosper, TX 75078Off Market
Nearby schools
GreatSchools rating
- 7/10Judy Rucker Elementary SchoolGrades: K-5Distance: 1.2 mi
- 10/10Lorene Rogers Middle SchoolGrades: 6-8Distance: 1.3 mi
- 7/10Walnut Grove High SchoolGrades: 9-12Distance: 1.7 mi
Schools provided by the listing agent
- Elementary: Judy Rucker
- Middle: Lorene Rogers
- High: Walnut Grove
- District: Prosper ISD
Source: NTREIS. This data may not be complete. We recommend contacting the local school district to confirm school assignments for this home.
Get a cash offer in 3 minutes
Find out how much your home could sell for in as little as 3 minutes with a no-obligation cash offer.
Estimated market value
$675,400
Get a cash offer in 3 minutes
Find out how much your home could sell for in as little as 3 minutes with a no-obligation cash offer.
Estimated market value
$675,400
- Texas
- Collin County
- Prosper
- 75078
- 500 Hidden Lake Dr
