This stunning custom-built 5-bedroom home is a true gem, nestled on nearly a full acre of beautifully wooded land overlooking the tranquil Fox River, offering an exceptional blend of privacy, nature, and luxury living. Step inside to the inviting entryway that opens to a stylish home office with brand new French doors-ideal for working from home in peace and comfort. The main level is adorned with gorgeous, newly installed gleaming hardwood floors that flow seamlessly throughout, creating a warm and sophisticated ambiance. The spacious living room features an abundance of natural light, cozy gas fireplace, and French doors that lead into the sunroom, where you can soak in panoramic views of the picturesque outdoor surroundings year-round. The heart of the home, the kitchen, is both functional and stylish with stainless steel appliances, an abundance of cabinetry, Corian countertops, and an eating area. Convenience abounds with laundry areas both on the main level and in the finished walk-out basement. Upstairs, the generously sized primary suite is a serene retreat, complete with a walk-in closet and a luxuriously updated en-suite bath featuring a whirlpool tub, separate rainfall shower with streak free glass encasing, and double sinks. Two additional spacious bedrooms and a full hall bath with double sinks complete the upper level. NEW carpet and premium blinds on the second level. The newly remodeled finished walk-out basement offers even more room to relax and entertain, showcasing a large family room, a second eating area with a wet bar, 2 bedrooms, updated full bath with new vanity and tiles, and an additional utility/laundry space. Step outside and you'll find your own private sanctuary with spectacular views from either the upper or lower deck, complete with a cozy firepit-perfect for enjoying quiet evenings or lively gatherings with friends and family. Located just minutes from shopping, dining, and major highways, this extraordinary property offers the peaceful charm of a rural setting with all the conveniences of in-town living-an absolute must-see!
Closed
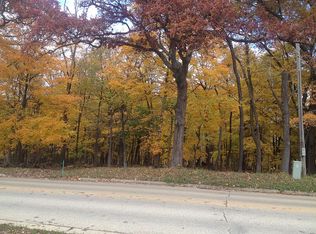
Street View
$515,000
500 Highland Ave, Algonquin, IL 60102
5beds
3,662sqft
Single Family Residence
Built in 1988
0.81 Acres Lot
$546,700 Zestimate®
$141/sqft
$4,199 Estimated rent
Home value
$546,700
$503,000 - $596,000
$4,199/mo
Zestimate® history
Owner options
List your home for rent
$4,199/mo
Rent Zestimate®
Find your next renter with Zillow Rental Manager. Plus, with online applications, you can quickly screen prospective tenants – for free.
$4,199/mo
Rent Zestimate®
Refinance and save
$3,768/mo
Est. payment
Refinancing to a lower rate could help reduce your monthly payments and save thousands over the life of the loan.
$3,768/mo
Est. payment
Explore your selling options
Work with a Zillow partner agent
Leverage their expertise and Zillow's premium Showcase listings to get your home seen by more buyers.
Get startedList with your own agent
Get your home in front of millions of buyers by listing it on Zillow.
Learn how to do itSell it yourself
Take full control of how buyers see your home on Zillow by listing For Sale by Owner (FSBO).
List your homeWhat's special
Cozy gas fireplaceGenerously sized primary suiteLuxuriously updated en-suite bathRemodeled finished walk-out basementStylish home officeLarge family roomSerene retreat
Zillow last checked:
Listing updated:
Listed by:
Sarah Leonard, E-PRO 224-239-3966,
Legacy Properties, A Sarah Leonard Company, LLC
Bought with:
Kim Alden
Compass
Source: MRED as distributed by MLS GRID,MLS#: 12334106
Facts & features
Interior
Bedrooms & bathrooms
- Bedrooms: 5
- Bathrooms: 4
- Full bathrooms: 3
- 1/2 bathrooms: 1
Rooms
- Room types: Sun Room, Office, Breakfast Room, Eating Area, Bedroom 5, Utility Room-Lower Level
Primary bedroom
- Features: Flooring (Carpet), Window Treatments (All), Bathroom (Full, Double Sink, Whirlpool & Sep Shwr)
- Level: Second
- Area: 210 Square Feet
- Dimensions: 15X14
Bedroom 2
- Features: Flooring (Carpet), Window Treatments (All)
- Level: Second
- Area: 210 Square Feet
- Dimensions: 15X14
Bedroom 3
- Features: Flooring (Carpet), Window Treatments (All)
- Level: Second
- Area: 156 Square Feet
- Dimensions: 13X12
Bedroom 4
- Features: Flooring (Carpet), Window Treatments (All)
- Level: Basement
- Area: 120 Square Feet
- Dimensions: 12X10
Bedroom 5
- Features: Flooring (Other)
- Level: Basement
- Area: 110 Square Feet
- Dimensions: 11X10
Breakfast room
- Features: Flooring (Hardwood), Window Treatments (All)
- Level: Main
- Area: 165 Square Feet
- Dimensions: 15X11
Eating area
- Features: Flooring (Carpet)
- Level: Basement
- Area: 225 Square Feet
- Dimensions: 15X15
Family room
- Features: Flooring (Carpet)
- Level: Basement
- Area: 238 Square Feet
- Dimensions: 17X14
Kitchen
- Features: Kitchen (Eating Area-Table Space, Pantry-Closet, Pantry-Walk-in), Flooring (Hardwood), Window Treatments (All)
- Level: Main
- Area: 165 Square Feet
- Dimensions: 15X11
Laundry
- Level: Main
- Area: 54 Square Feet
- Dimensions: 9X6
Living room
- Features: Flooring (Hardwood), Window Treatments (All)
- Level: Main
- Area: 375 Square Feet
- Dimensions: 25X15
Office
- Features: Flooring (Hardwood), Window Treatments (All)
- Level: Main
- Area: 100 Square Feet
- Dimensions: 10X10
Sun room
- Features: Flooring (Hardwood), Window Treatments (All)
- Level: Main
- Area: 150 Square Feet
- Dimensions: 15X10
Other
- Features: Flooring (Other)
- Level: Basement
- Area: 256 Square Feet
- Dimensions: 16X16
Heating
- Natural Gas, Forced Air
Cooling
- Central Air
Appliances
- Included: Range, Dishwasher, Refrigerator
- Laundry: Main Level, In Unit, Multiple Locations
Features
- Cathedral Ceiling(s), Wet Bar, Walk-In Closet(s)
- Flooring: Hardwood
- Basement: Finished,Exterior Entry,Full,Walk-Out Access
- Number of fireplaces: 1
- Fireplace features: Gas Log, Living Room
Interior area
- Total structure area: 3,662
- Total interior livable area: 3,662 sqft
Property
Parking
- Total spaces: 2
- Parking features: Asphalt, Circular Driveway, Garage Door Opener, On Site, Garage Owned, Attached, Garage
- Attached garage spaces: 2
- Has uncovered spaces: Yes
Accessibility
- Accessibility features: No Disability Access
Features
- Stories: 2
- Patio & porch: Deck
- Has view: Yes
- View description: Water
- Has water view: Yes
- Water view: Water
Lot
- Size: 0.81 Acres
- Dimensions: 84.21X389
- Features: Wooded
Details
- Parcel number: 1927476024
- Special conditions: None
- Other equipment: Water-Softener Owned, TV-Dish, Ceiling Fan(s)
Construction
Type & style
- Home type: SingleFamily
- Architectural style: Traditional
- Property subtype: Single Family Residence
Materials
- Cedar
- Foundation: Concrete Perimeter
- Roof: Asphalt
Condition
- New construction: No
- Year built: 1988
Utilities & green energy
- Electric: Circuit Breakers
- Sewer: Septic Tank
- Water: Well
Community & HOA
Community
- Features: Street Paved
- Security: Carbon Monoxide Detector(s)
HOA
- Services included: None
Location
- Region: Algonquin
Financial & listing details
- Price per square foot: $141/sqft
- Tax assessed value: $418,656
- Annual tax amount: $9,778
- Date on market: 4/10/2025
- Listing terms: FHA
- Ownership: Fee Simple
Price history
| Date | Event | Price |
|---|---|---|
| 5/21/2025 | Sold | $515,000-1.9%$141/sqft |
Source:  MRED as distributed by MLS GRID #12334106 Report a problem MRED as distributed by MLS GRID #12334106 Report a problem | ||
| 4/28/2025 | Contingent | $525,000$143/sqft |
Source: MRED as distributed by MLS GRID #12334106 Report a problem | ||
| 4/10/2025 | Listed for sale | $525,000+22.1%$143/sqft |
Source: MRED as distributed by MLS GRID #12334106 Report a problem | ||
| 5/9/2022 | Sold | $430,000-1.7%$117/sqft |
Source: MRED as distributed by MLS GRID #11325757 Report a problem | ||
| 4/3/2022 | Contingent | $437,500$119/sqft |
Source: MRED as distributed by MLS GRID #11325757 Report a problem | ||
| 3/23/2022 | Listed for sale | $437,500-0.3%$119/sqft |
Source: MRED as distributed by MLS GRID #11325757 Report a problem | ||
| 3/16/2022 | Contingent | $439,000$120/sqft |
Source: MRED as distributed by MLS GRID #11325757 Report a problem | ||
| 3/7/2022 | Listed for sale | $439,000-2.2%$120/sqft |
Source: MRED as distributed by MLS GRID #11325757 Report a problem | ||
| 2/24/2022 | Contingent | $449,000$123/sqft |
Source: MRED as distributed by MLS GRID #11325757 Report a problem | ||
| 2/16/2022 | Listed for sale | $449,000+74.7%$123/sqft |
Source: MRED as distributed by MLS GRID #11325757 Report a problem | ||
| 10/14/2021 | Sold | $257,000-3%$70/sqft |
Source: Public Record Report a problem | ||
| 10/5/2020 | Listing removed | -- |
Source: Hudson & Marshall Report a problem | ||
| 2/27/2020 | Listed for sale | -- |
Source: Hudson & Marshall Report a problem | ||
| 10/7/2019 | Listing removed | $265,000$72/sqft |
Source: Tanis Group Realty #10428323 Report a problem | ||
| 9/8/2019 | Price change | $265,000-3.6%$72/sqft |
Source: Tanis Group Realty #10428323 Report a problem | ||
| 7/2/2019 | Pending sale | $274,900$75/sqft |
Source: Tanis Group Realty #10428323 Report a problem | ||
| 6/24/2019 | Listed for sale | $274,900-16.6%$75/sqft |
Source: Tanis Group Realty #10428323 Report a problem | ||
| 4/20/2010 | Sold | $329,500-1.5%$90/sqft |
Source: Public Record Report a problem | ||
| 2/6/2010 | Listed for sale | $334,425-25%$91/sqft |
Source: NRT Chicago #07433093 Report a problem | ||
| 7/2/2008 | Sold | $446,000$122/sqft |
Source: Public Record Report a problem | ||
Public tax history
| Year | Property taxes | Tax assessment |
|---|---|---|
| 2024 | $10,291 +5.2% | $139,552 +11.8% |
| 2023 | $9,778 -14.7% | $124,811 -6.6% |
| 2022 | $11,460 +50.8% | $133,634 +56% |
| 2021 | $7,601 -25.6% | $85,658 -24.7% |
| 2020 | $10,211 | $113,714 +4.5% |
| 2019 | -- | $108,838 +8.3% |
| 2018 | $9,012 +2% | $100,543 +6.1% |
| 2017 | $8,835 +1.4% | $94,718 +6.6% |
| 2016 | $8,711 | $88,837 +7.4% |
| 2013 | $8,711 | $82,685 -14.7% |
| 2011 | -- | $96,922 -6.4% |
| 2010 | -- | $103,582 -9.4% |
| 2009 | -- | $114,279 |
| 2008 | -- | $114,279 +8.2% |
| 2006 | -- | $105,590 +4.9% |
| 2005 | $6,616 +12.6% | $100,677 +7% |
| 2004 | $5,878 +3.8% | $94,126 +7.4% |
| 2003 | $5,662 +4.9% | $87,600 +7% |
| 2002 | $5,396 +2.3% | $81,869 +5.7% |
| 2001 | $5,274 +5.7% | $77,425 +3.7% |
| 2000 | $4,990 | $74,662 |
Find assessor info on the county website
Neighborhood: 60102
Nearby homes
- $381,2400.75 Acres510 Highland Ave, Algonquin, IL 60102Off Market
- $655,0003 bd3 ba2.5k sqft1025 N River Rd, Algonquin, IL 60102Off Market

- $13,589-- bd-- ba-- sqft460 Highland Ave, Algonquin, IL 60102Off Market
- $23,183-- bd-- ba-- sqft460 Highland Ave, Algonquin, IL 60102Off Market
- $88,338-- bd-- ba-- sqft460 Highland Ave, Algonquin, IL 60102Off Market
- $72,492-- bd-- ba-- sqft460 Highland Ave, Algonquin, IL 60102Off Market
- $415,6004 bd2 ba2.2k sqft510 Old Oak Cir, Algonquin, IL 60102Off Market
- $404,1003 bd2 ba1.9k sqft520 Old Oak Cir, Algonquin, IL 60102Off Market
Nearby schools
GreatSchools rating
- 9/10Eastview Elementary SchoolGrades: PK-5Distance: 0.8 mi
- 6/10Algonquin Middle SchoolGrades: 6-8Distance: 0.8 mi
- 6/10Dundee-Crown High SchoolGrades: 9-12Distance: 2.5 mi
Schools provided by the listing agent
- Elementary: Eastview Elementary School
- Middle: Algonquin Middle School
- High: Dundee-Crown High School
- District: 300
Source: MRED as distributed by MLS GRID. This data may not be complete. We recommend contacting the local school district to confirm school assignments for this home.
Get a cash offer in 3 minutes
Find out how much your home could sell for in as little as 3 minutes with a no-obligation cash offer.
Estimated market value
$546,700
Get a cash offer in 3 minutes
Find out how much your home could sell for in as little as 3 minutes with a no-obligation cash offer.
Estimated market value
$546,700
- Illinois
- McHenry County
- Algonquin
- 60102
- 500 Highland Ave
Nearby cities
Nearby zip codes
Other Algonquin Topics
