Skip main navigation
Off market
  • $1,789,300

    500 Hill Pointe Ln, Chattanooga, TN 37405

    6beds
    6,152sqft
    SingleFamily
    Built in 2007
    0.67 Acres Lot
    $1,789,300 Zestimate®
    $291/sqft
    $5,004 Estimated rent

    Home value

    $1,789,300

    $1.63M - $1.97M

    $5,004/mo

    Zestimate® history
    Loading
    Loading...

    Owner options

    List your home for rent

    $5,004/mo

    Rent Zestimate®

    Find your next renter with Zillow Rental Manager. Plus, with online applications, you can quickly screen prospective tenants – for free.

    Learn more

    $5,004/mo

    Rent Zestimate®

    Refinance and save

    $9,385/mo

    Est. payment

    Refinancing to a lower rate could help reduce your monthly payments and save thousands over the life of the loan.

    See today's rates

    $9,385/mo

    Est. payment

    Explore your selling options

    Work with a Zillow partner agent

    Leverage their expertise and Zillow's premium Showcase listings to get your home seen by more buyers.

    Get started

    List with your own agent

    Get your home in front of millions of buyers by listing it on Zillow.

    Learn how to do it

    Sell it yourself

    Take full control of how buyers see your home on Zillow by listing For Sale by Owner (FSBO).

    List your home

    What's special

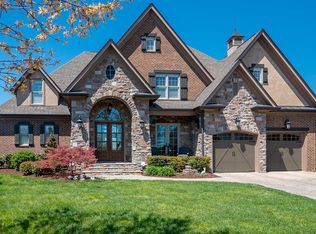
    Welcome to this 5 or 6 bedroom, 6.5 bath custom Spanish Mission style home with a full finished basement, an in-ground heated pool and scenic views in the desirable cul-de-sac neighborhood of Hill Pointe. This home is meant for gatherings with family and friends and boasts just the right amount of formality and comfort. No detail was overlooked, as will be evident from the moment you enter the home. The main level has Brazilian Cherry hardwoods and heated tile floors throughout and has a great open floor plan with many arched doorways. Your tour begins with the inviting foyer with double door entry from the covered front porch, a handsome office with French doors, beamed ceiling and built-in bookshelves, the formal dining room with decorative and art lighting, and the heart of this home which is the gourmet kitchen that is open to both the breakfast area and the gathering room. The kitchen features custom cabinetry with organizer system, concrete countertops and tile backsplash, copper kitchen sink and veggie sink, center island, raised breakfast bar, pendant and under-cabinet lighting, pantry, and upscale appliances including double drawer Kitchenaid dishwasher, built-in coffee maker, wine refrigerator, Kitchenaid icemaker, 6 burner Wolf gas cooktop, double Dacor convection wall ovens and a Dacor microwave. The breakfast area is separated from the kitchen and gathering room via 2 arched doorways. The gathering room has a raised hearth gas fireplace with tile surround and a French door to the rear patio. There are 2 bedroom suites on the main level with private baths, including the master suite with "his" and "her" closets with organizer systems, access to the rear patio and and a luxurious master bath with separate marble vanities, jetted tub, walk-in double shower with tile and glass surround and a private water closet. A spacious laundry room, a powder room and the 2 bay garage, one of which is a tandem garage, round out the main level. The upper level has an impressive second master bedroom with two walk-in closets and private bath with double granite vanity, jetted tub and a walk-in shower, also with tile and glass surround. Two additional bedrooms, one with a private bath and one with a shared hall bath, both with walk-in closets, a bonus or media room, and walk-out storage complete the second level. The daylight basement offers a secondary entertainment space and nicely compliments the pool and patio areas. The space is divided into a family room area with another raised hearth gas fireplace, a rec area, a casual dining area and a second kitchen with concrete countertops, a raised breakfast bar, double sink, electric convection oven, fridge, pantry and under-cabinet lighting. There is also a wine cellar with viewing windows, an additional bedroom, shared bath, laundry closet and 2 storage areas, one of which would make a great hobby or exercise room. The pool and patio areas are perfectly positioned to take advantage of the scenic setting and includes a koi pond with waterfall, built-in grill, covered patio with gas fireplace and is fenced within a larger fenced yard. This is also one of those rare homes that due to the architectural details is just as attractive from behind as it is from the street. Beautiful landscaping is just the icing on the cake. There is too much to mention it all here. Please call for more information and your private showing today.

    This property is off market, which means it's not currently listed for sale or rent on Zillow. This may be different from what's available on other websites or public sources.

    Facts & features

    Interior

    Bedrooms & bathrooms
    • Bedrooms: 6
    • Bathrooms: 7
    • Full bathrooms: 6
    • 1/2 bathrooms: 1
    Heating
    • Heat pump, Electric
    Cooling
    • Central
    Appliances
    • Included: Dishwasher, Freezer, Garbage disposal, Microwave, Range / Oven, Refrigerator
    Features
    • Flooring: Tile, Carpet, Hardwood
    • Basement: Finished
    • Has fireplace: Yes
    Interior area
    • Total interior livable area: 6,152 sqft

    Property

    Parking
    • Total spaces: 3
    • Parking features: Garage - Attached
    Features
    • Exterior features: Stucco
    • Has view: Yes
    • View description: Park, City, Mountain
    Lot
    • Size: 0.67 Acres
    Details
    • Parcel number: 126EA022

    Construction

    Type & style
    • Home type: SingleFamily
    Materials
    • Roof: Tile
    Condition
    • Year built: 2007

    Community & neighborhood

    Location
    • Region: Chattanooga

    HOA & financial

    HOA
    • Has HOA: Yes
    • HOA fee: $1,000 monthly

    Price history

    DateEventPrice
    6/14/2013Sold$1,000,000-23%$163/sqft
    Source: Greater Chattanooga Realtors #1179284 Report a problem
    9/14/2012Listed for sale$1,299,000$211/sqft
    Source: Robinson Real Estate #1179284 Report a problem
    8/11/2012Listing removed$1,299,000$211/sqft
    Source: Robinson Real Estate #1179284 Report a problem
    5/27/2012Listed for sale$1,299,000-13.4%$211/sqft
    Source: Robinson Real Estate #1179284 Report a problem
    11/19/2009Listing removed$1,500,000$244/sqft
    Source: Prudential Real Estate #1128398 Report a problem
    5/31/2009Listed for sale$1,500,000$244/sqft
    Source: Prudential Real Estate #1128398 Report a problem

    Public tax history

    YearProperty taxesTax assessment
    2025$9,989 -3.1%$389,750 +51.6%
    2024$10,307 $257,075
    2023$10,307 +17%$257,075
    2022$8,811 +53.2%$257,075
    2021$5,752 -17.5%$257,075 +2%
    2020$6,969 $252,025
    2019$6,969 $252,025
    2018$6,969 -34.9%$252,025
    2017$10,700 +43%$252,025
    2016$7,483 --
    2015$7,483 $176,300
    2014$7,483 -16.2%--
    2013$8,927 $176,300 +0.2%
    2012$8,927 $175,925
    2011$8,927 $175,925
    2010$8,927 +7.9%$175,925
    2009$8,276 $175,925 +5.1%
    2008-- $167,425 +145.1%
    2007-- $68,300

    Find assessor info on the county website

    Neighborhood: 37405

    Nearby schools

    GreatSchools rating
    Get a cash offer in 3 minutes
    Find out how much your home could sell for in as little as 3 minutes with a no-obligation cash offer.
    Estimated market value
    $1,789,300
    Get a cash offer in 3 minutes
    Find out how much your home could sell for in as little as 3 minutes with a no-obligation cash offer.
    Estimated market value
    $1,789,300