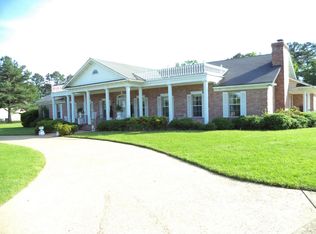
3,632 sq. ft. heated and cooled 2,336 sq. ft. partially finished basement (framed, plumbed, electricity, windows, doors) Main floor: Large 2 Story Foyer Formal Dining Room Great Room/Cathedral Ceiling/Fireplace/Gas Log Connection/Built-in Storage with 3 Sets of Double Doors Opening to Deck All White Kitchen Large island/Corian Countertops/Ceramic Tile Backsplash/Double Ovens/Microwave/Cooktop/Dishwasher/Refrigerator/Trash Compacter/Walk-in Pantry/Wet Bar with Build-in Storage Half Bathroom Breakfast Room Sunroom/Sitting Room with Double Glass Doors Accessing Deck Master Bedroom with Large Bay Window with Access to Deck Master Bathroom with 2 Vanities/Walk-in Shower/Jacuzzi/Marble Floor/ Water Closet/Walk-in Closets Laundry Room with Washer/Dryer Connections/Build-in Storage Wood Deck with Great View of City 2 Car Garage with Automatic Garage Doors with Remote 2nd Floor: 3 Bedrooms Full Bathroom Jack and Jill Full Bathroom Ample Attic Access Basement: Framed for Great Room/Kitchen/Breakfast Room/2 Bedrooms/Full Bathroom/Workshop/Tool Room with outside access Covered Concrete Patio Extra Features: Hardwood Floors/Carpet/Marble/Tile Ceiling Fans Plantation Shutters 6 in. Custom Wood Molding and Millwork Solid Wood Doors Marvin Wood Insulated Windows Custom Wood Double Front Doors and Mantle Security System Exterior: Architectural Shingles Brick Wood Deck with Railing Sweeping Concrete Driveway Gutters Landscaping with Sprinkler System Central Cool-Electric, Central Heat-Gas City Water and Sewer
This property is not currently displayed as for sale or rent on Zillow. This may be different from what's on other websites or public sources.