Welcome to this wonderful 4-bedroom, 3.1-bath home for sale in Smithville. Nestled in a serene neighborhood, this property offers an abundance of features to suit all your needs. Step inside, and you'll find a spacious living room adorned with natural light and a fireplace, creating a warm and inviting atmosphere. One highlight of this home is the exceptionally roomy primary bedroom, a true retreat within the house. Boasting ample space, it offers a private martini deck where you can relax while sipping your favorite beverage. The property also includes a charming guest house, providing visitors a private and comfortable space. Complete with its own kitchenette and a beautiful enclosed porch, guests will feel right at home during their stay. Venture into the backyard, and you'll discover a peaceful oasis that's perfect for relaxation and recreation. A 10,000-gallon chlorinated pool with a new liner and safety cover awaits, inviting you to take a refreshing dip on hot summer days or lounge poolside with family and friends. For those with outdoor storage needs, a large shed is conveniently situated in the backyard, providing ample space to stow away gardening tools, outdoor furniture, pool supplies, or any other belongings you wish to keep neatly organized. Don't miss the chance to make this dream home your own!
Sold
Price Unknown
500 Hilltop St, Smithville, MO 64089
4beds
3,015sqft
Single Family Residence
Built in 1938
0.35 Acres Lot
$494,700 Zestimate®
$--/sqft
$2,867 Estimated rent
Home value
$494,700
$460,000 - $524,000
$2,867/mo
Zestimate® history
Owner options
List your home for rent
$2,867/mo
Rent Zestimate®
Find your next renter with Zillow Rental Manager. Plus, with online applications, you can quickly screen prospective tenants – for free.
$2,867/mo
Rent Zestimate®
Refinance and save
Refinancing to a lower rate could help reduce your monthly payments and save thousands over the life of the loan.
Explore your selling options
Work with a Zillow partner agent
Leverage their expertise and Zillow's premium Showcase listings to get your home seen by more buyers.
Get startedList with your own agent
Get your home in front of millions of buyers by listing it on Zillow.
Learn how to do itSell it yourself
Take full control of how buyers see your home on Zillow by listing For Sale by Owner (FSBO).
List your homeWhat's special
Pool suppliesSafety coverNew linerLarge shedOutdoor furniturePrivate martini deckGardening tools
Zillow last checked:
Listing updated:
Listed by:
Max Jones 816-896-8890,
Keller Williams KC North,
MOJOKC Team 816-268-6068,
Keller Williams KC North
Bought with:
Jake Thompson, 2018040756
Realty Professionals Heartland
Source: Heartland MLS as distributed by MLS GRID,MLS#: 2446604
Facts & features
Interior
Bedrooms & bathrooms
- Bedrooms: 4
- Bathrooms: 4
- Full bathrooms: 3
- 1/2 bathrooms: 1
Primary bedroom
- Features: Carpet, Walk-In Closet(s)
- Level: Second
- Dimensions: 21 x 18
Bedroom 1
- Level: Second
- Dimensions: 11 x 15
Bedroom 2
- Level: Second
- Dimensions: 17 x 12.5
Primary bathroom
- Features: Ceramic Tiles, Double Vanity
- Level: Second
- Dimensions: 9.5 x 12.5
Bathroom 1
- Features: Ceramic Tiles, Shower Only
- Level: Second
Dining room
- Features: Fireplace
- Level: Main
- Dimensions: 12.5 x 25.5
Enclosed porch
- Level: Main
- Dimensions: 26.5 x 4.5
Kitchen
- Features: Luxury Vinyl, Pantry
- Level: Main
Living room
- Features: Carpet, Fireplace
- Level: Main
- Dimensions: 17.5 x 14.5
Office
- Level: Main
- Dimensions: 15 x 8
Recreation room
- Features: Fireplace
- Level: Basement
- Dimensions: 23.5 x 10
Heating
- Natural Gas
Cooling
- Electric
Appliances
- Laundry: In Basement
Features
- Ceiling Fan(s), Painted Cabinets, Pantry, Vaulted Ceiling(s), Walk-In Closet(s)
- Flooring: Carpet, Luxury Vinyl, Wood
- Basement: Unfinished
- Number of fireplaces: 3
- Fireplace features: Basement, Dining Room, Living Room, Recreation Room
Interior area
- Total structure area: 3,015
- Total interior livable area: 3,015 sqft
- Finished area above ground: 2,780
- Finished area below ground: 235
Property
Parking
- Total spaces: 2
- Parking features: Built-In
- Attached garage spaces: 2
Features
- Patio & porch: Deck, Porch, Screened
- Has private pool: Yes
- Pool features: In Ground
- Fencing: Privacy,Wood
Lot
- Size: 0.35 Acres
- Features: City Limits, City Lot, Corner Lot
Details
- Additional structures: Guest House
- Parcel number: 056130007016.00
Construction
Type & style
- Home type: SingleFamily
- Architectural style: Traditional
- Property subtype: Single Family Residence
Materials
- Frame, Vinyl Siding
- Roof: Composition
Condition
- Year built: 1938
Utilities & green energy
- Sewer: Public Sewer
- Water: Public
Community & HOA
Community
- Subdivision: Other
HOA
- Has HOA: No
Location
- Region: Smithville
Financial & listing details
- Tax assessed value: $65,570
- Annual tax amount: $3,095
- Date on market: 7/25/2023
- Listing terms: Cash,Conventional,FHA,VA Loan
- Ownership: Private
- Road surface type: Paved
Price history
| Date | Event | Price |
|---|---|---|
| 11/3/2023 | Sold | -- |
Source:  Heartland MLS as distributed by MLS GRID #2446604 Report a problem Heartland MLS as distributed by MLS GRID #2446604 Report a problem | ||
| 10/10/2023 | Pending sale | $486,000$161/sqft |
Source: Heartland MLS as distributed by MLS GRID #2446604 Report a problem | ||
| 9/10/2023 | Contingent | $486,000$161/sqft |
Source: Heartland MLS as distributed by MLS GRID #2446604 Report a problem | ||
| 8/19/2023 | Price change | $486,000-2.6%$161/sqft |
Source: Heartland MLS as distributed by MLS GRID #2446604 Report a problem | ||
| 7/25/2023 | Listed for sale | $499,000$166/sqft |
Source: Heartland MLS as distributed by MLS GRID #2446604 Report a problem | ||
| 7/11/2023 | Listing removed | -- |
Source: Heartland MLS as distributed by MLS GRID #2438096 Report a problem | ||
| 6/25/2023 | Pending sale | $499,000$166/sqft |
Source: Heartland MLS as distributed by MLS GRID #2438096 Report a problem | ||
| 6/7/2023 | Listed for sale | $499,000$166/sqft |
Source: Heartland MLS as distributed by MLS GRID #2438096 Report a problem | ||
Public tax history
| Year | Property taxes | Tax assessment |
|---|---|---|
| 2025 | $4,667 +27.9% | $65,570 +29.7% |
| 2024 | $3,650 +4.5% | $50,560 |
| 2023 | $3,492 +12.8% | $50,560 +17.1% |
| 2022 | $3,095 -0.7% | $43,170 |
| 2021 | $3,117 +11.2% | $43,170 +11.9% |
| 2020 | $2,805 | $38,570 |
| 2019 | $2,805 -0.7% | $38,570 +11% |
| 2018 | $2,825 +30.1% | $34,750 |
| 2017 | $2,171 | $34,750 +7.2% |
| 2016 | $2,171 | $32,410 |
| 2015 | $2,171 +0.8% | $32,410 +10.1% |
| 2014 | $2,153 | $29,430 |
| 2013 | -- | $29,430 -7.6% |
| 2012 | -- | $31,860 |
| 2011 | -- | $31,860 -3.5% |
| 2010 | -- | $33,020 |
| 2009 | -- | $33,020 -1.1% |
| 2007 | -- | $33,400 +3% |
| 2006 | -- | $32,430 0% |
| 2005 | $1,810 | $32,440 +9.2% |
| 2004 | -- | $29,720 |
| 2003 | -- | $29,720 +10.1% |
| 2002 | -- | $26,990 +7.2% |
| 2001 | -- | $25,180 |
Find assessor info on the county website
Neighborhood: 64089
Nearby homes
- $860-- bd-- ba-- sqft2nd Ter, Smithville, MO 64089Off Market
- $323,6004 bd2 ba2.3k sqft404 Hilltop St, Smithville, MO 64089Off Market
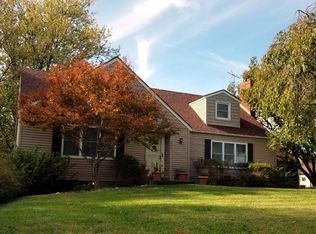
- $262,7003 bd2 ba1.3k sqft104 2nd Ter, Smithville, MO 64089Off Market
- $307,0003 bd2 ba2.3k sqft504 Hilltop St, Smithville, MO 64089Off Market

- $---- bd-- ba-- sqft404 N Bridge St, Smithville, MO 64089Off Market
- $1,810-- bd-- ba-- sqft400 Hilltop St, Smithville, MO 64089Off Market
- $860-- bd-- ba-- sqft105 2nd Ter, Smithville, MO 64089Off Market
- $248,9003 bd2 ba1.5k sqft001 Woodland Ct, Smithville, MO 64089Off Market
Nearby schools
GreatSchools rating
- 10/10Maple Elementary SchoolGrades: PK-6Distance: 0.3 mi
- 7/10Smithville Middle SchoolGrades: 7-8Distance: 1.4 mi
- 9/10Smithville High SchoolGrades: 9-12Distance: 1.3 mi
Schools provided by the listing agent
- Elementary: Maple
- Middle: Smithville
- High: Smithville
Source: Heartland MLS as distributed by MLS GRID. This data may not be complete. We recommend contacting the local school district to confirm school assignments for this home.
Get a cash offer in 3 minutes
Find out how much your home could sell for in as little as 3 minutes with a no-obligation cash offer.
Estimated market value
$494,700
Get a cash offer in 3 minutes
Find out how much your home could sell for in as little as 3 minutes with a no-obligation cash offer.
Estimated market value
$494,700
- Missouri
- Clay County
- Smithville
- 64089
- 500 Hilltop St
Nearby cities
Nearby neighborhoods
Nearby zip codes
Other Smithville Topics
