Ready for SUMMERTIME? Hurry! You can enjoy this backyard oasis this summer in your new home. In the heart of Carolina Forest you will find a speculator 4 bedroom 2 1/2 bath Greenwood floor plan waiting for you. As you enter this property, the large corner lot will invite you to play and relax in style. Step into the foyer where you will feel right at home with the open living space. From the living room you get a glimpse of the oasis in the backyard. But not yet! Let's talk about the adorable dining area with complete view of living, kitchen and the backyard oasis. Perfectly placed to be inclusive to all that is happening in the home. The kitchen provides great cooking space set up by the island and pantry to keep all things organized. With plenty of counter and island space you will be ready to prepare delicious meals or entertain. Just before the hallway to the FIRST floor bedroom and 1/2 bath is a dedicated laundry room with garage access to make coming in with groceries or the days shopping convenient. The 1st floor bedroom has a walk-in closet and a view to the back yard oasis. On the 2nd level you have 3 bedrooms and 2 baths. Once on the landing to the left is the oversized ensuite master bedroom with space for a sitting/reading area just inside the doorway. Do not miss the huge walk in closet! Inside the master bath you can relax in the garden tub. If you're in a rush, the shower enclosure is ready to go. Back across the landing you'll find two nice size bedrooms, bath and a linen storage. Once you have taken all this in, let's move back downstairs and step outside to the oasis that awaits in the completely fenced and private back yard. With the first sitting area just through the french doors from the dining room you can enjoy screened in outdoor entertaining or relaxing. Then when you are ready to have some fun in the sun or a quick dip at night enter the oasis of your own pool set up with grilling area and plenty of green space to relax, entertain, play or game. This back yard has a smaller enclosure for a potential game area, ie horse shoes, home version of bocci ball, or corn hole . This is, also, the perfect space for pets to safely enjoy the outdoors. Bellegrove has a great community pool, basketball courts and activities center for enjoyment. The area is central to all things Carolina Forest and International Drive. A short 10 minutes to the beach or shopping. To add to all this the owner is offering a flooring concession at close. Schedule a showing today and get your new home process started!
Sold for $385,000
$385,000
500 Holland Willow Dr., Myrtle Beach, SC 29579
4beds
1,930sqft
Single Family Residence
Built in 2006
6,969 Square Feet Lot
$351,800 Zestimate®
$199/sqft
$2,134 Estimated rent
Home value
$351,800
$320,000 - $383,000
$2,134/mo
Zestimate® history
Owner options
List your home for rent
$2,134/mo
Rent Zestimate®
Find your next renter with Zillow Rental Manager. Plus, with online applications, you can quickly screen prospective tenants – for free.
$2,134/mo
Rent Zestimate®
Refinance and save
$2,301/mo
Est. payment
Refinancing to a lower rate could help reduce your monthly payments and save thousands over the life of the loan.
$2,301/mo
Est. payment
Explore your selling options
Work with a Zillow partner agent
Leverage their expertise and Zillow's premium Showcase listings to get your home seen by more buyers.
Get startedList with your own agent
Get your home in front of millions of buyers by listing it on Zillow.
Learn how to do itSell it yourself
Take full control of how buyers see your home on Zillow by listing For Sale by Owner (FSBO).
List your homeWhat's special
Basketball courtsWalk-in closetGrilling areaGreat community poolIsland spaceGreenwood floor planLarge corner lot
Zillow last checked:
Listing updated:
Listed by:
Sona A McIntyre MainLine:843-280-4445,
Weichert Realtors Southern Coast
Bought with:
Brandy Donelson, 123350
CRG Homes
Source: CCAR,MLS#: 2310830
Facts & features
Interior
Bedrooms & bathrooms
- Bedrooms: 4
- Bathrooms: 3
- Full bathrooms: 2
- 1/2 bathrooms: 1
Rooms
- Room types: Foyer, Screened Porch, Utility Room
Primary bedroom
- Features: Ceiling Fan(s), Walk-In Closet(s)
Primary bedroom
- Dimensions: 14'9"x16'6
Primary bathroom
- Features: Garden Tub/Roman Tub, Separate Shower, Vanity
Dining room
- Dimensions: 13x9'3"
Kitchen
- Features: Kitchen Island, Pantry
Kitchen
- Dimensions: 11'9"'x10'
Living room
- Features: Ceiling Fan(s)
Living room
- Dimensions: 15'x18'8"
Other
- Features: Bedroom on Main Level, Entrance Foyer
Heating
- Central, Electric
Cooling
- Central Air
Appliances
- Included: Dishwasher, Disposal, Microwave, Refrigerator
- Laundry: Washer Hookup
Features
- Attic, Pull Down Attic Stairs, Permanent Attic Stairs, Bedroom on Main Level, Entrance Foyer, Kitchen Island
- Flooring: Carpet, Tile
- Attic: Pull Down Stairs,Permanent Stairs
Interior area
- Total structure area: 2,342
- Total interior livable area: 1,930 sqft
Property
Parking
- Total spaces: 4
- Parking features: Attached, Garage, Two Car Garage, Garage Door Opener
- Attached garage spaces: 2
Features
- Levels: Two
- Stories: 2
- Patio & porch: Patio, Porch, Screened
- Exterior features: Fence, Patio, Storage
- Has private pool: Yes
- Pool features: Community, Outdoor Pool, Private
Lot
- Size: 6,969 Square Feet
- Features: Corner Lot, Rectangular, Rectangular Lot
Details
- Additional parcels included: ,
- Parcel number: 39615020044
- Zoning: PDD
- Special conditions: None
Construction
Type & style
- Home type: SingleFamily
- Architectural style: Traditional
- Property subtype: Single Family Residence
Materials
- Brick Veneer, Vinyl Siding
- Foundation: Slab
Condition
- Resale
- Year built: 2006
Utilities & green energy
- Water: Public
- Utilities for property: Cable Available, Electricity Available, Phone Available, Sewer Available, Water Available
Community & HOA
Community
- Features: Clubhouse, Golf Carts OK, Recreation Area, Long Term Rental Allowed, Pool
- Security: Smoke Detector(s), Security Service
- Subdivision: Carolina Forest - Bellegrove Willows
HOA
- Has HOA: Yes
- Amenities included: Clubhouse, Owner Allowed Golf Cart, Owner Allowed Motorcycle, Pet Restrictions, Security
- Services included: Association Management, Common Areas, Legal/Accounting, Recreation Facilities, Security, Trash
- HOA fee: $77 monthly
Location
- Region: Myrtle Beach
Financial & listing details
- Price per square foot: $199/sqft
- Tax assessed value: $75,397
- Annual tax amount: $305
- Date on market: 5/31/2023
- Listing terms: Cash,Conventional,FHA
- Electric utility on property: Yes
Price history
| Date | Event | Price |
|---|---|---|
| 8/30/2023 | Sold | $385,000-2%$199/sqft |
Source:  CCAR #2310830 Report a problem CCAR #2310830 Report a problem | ||
| 7/30/2023 | Pending sale | $393,000$204/sqft |
Source:  Weichert Pro #2310830 Report a problem Weichert Pro #2310830 Report a problem | ||
| 7/30/2023 | Contingent | $393,000$204/sqft |
Source: CCAR #2310830 Report a problem | ||
| 7/1/2023 | Price change | $393,000-1.3%$204/sqft |
Source: CCAR #2310830 Report a problem | ||
| 6/1/2023 | Listed for sale | $398,000$206/sqft |
Source: CCAR #2310830 Report a problem | ||
Public tax history
| Year | Property taxes | Tax assessment |
|---|---|---|
| 2025 | $305 +6.8% | $23,000 |
| 2024 | $286 +10.1% | $23,000 +15% |
| 2023 | $259 +1.6% | $20,000 |
| 2022 | $255 | $20,000 |
| 2021 | $255 +3.7% | -- |
| 2020 | $246 | -- |
| 2019 | -- | -- |
| 2018 | $221 | $1,040 -43.1% |
| 2017 | -- | $1,827 |
| 2016 | -- | $1,827 +162.5% |
| 2015 | -- | $696 +72.3% |
| 2014 | $221 | $404 |
Find assessor info on the county website
Neighborhood: Carolina Forest
Nearby homes
- $385,0003 bd2 ba1.9k sqft927 Holland Willow Dr, Myrtle Beach, SC 29579Sold
- $335,0004 bd3 ba2.5k sqft504 Holland Willow Dr, Myrtle Beach, SC 29579Sold

- $336,7003 bd2 ba2.3k sqft931 Willow Bend Dr, Myrtle Beach, SC 29579Off Market
- $346,6004 bd2 ba1 sqft508 Holland Willow Dr, Myrtle Beach, SC 29579Off Market
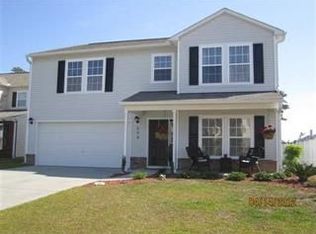
- $---- bd-- ba-- sqft501 Holland Willow Dr, Myrtle Beach, SC 29579Off Market
- $365,9004 bd3 ba3.2k sqft926 Willow Bend Dr, Myrtle Beach, SC 29579Off Market
- $337,7004 bd4 ba3k sqft930 Willow Bend Dr, Myrtle Beach, SC 29579Off Market
- $363,4004 bd4 ba2.4k sqft922 Willow Bend Dr, Myrtle Beach, SC 29579Off Market
Nearby schools
GreatSchools rating
- 7/10Ocean Bay Elementary SchoolGrades: PK-5Distance: 0.8 mi
- 10/10Ocean Bay Middle SchoolGrades: 6-8Distance: 0.7 mi
- 7/10Carolina Forest High SchoolGrades: 9-12Distance: 6 mi
Schools provided by the listing agent
- Elementary: River Oaks Elementary
- Middle: Ten Oaks Middle
- High: Carolina Forest High School
Source: CCAR. This data may not be complete. We recommend contacting the local school district to confirm school assignments for this home.


Get pre-qualified for a loan
At Zillow Home Loans, we can pre-qualify you in as little as 5 minutes with no impact to your credit score.An equal housing lender. NMLS #10287.
Sell for more on Zillow
Get a Zillow Showcase℠ listing at no additional cost and you could sell for .
$351,800
2% more
+$7,036
With Zillow Showcase(estimated)
$358,836
- South Carolina
- Horry County
- Myrtle Beach
- 29579
- Carolina Forest
- 500 Holland Willow Dr.
Nearby cities
Nearby neighborhoods
Nearby zip codes
Other Myrtle Beach Topics
