Stunning 4BR/2.5BA Home with Spacious Living Areas & Modern Upgrades!
Welcome to this beautifully designed 4-bedroom, 2.5-bathroom home featuring an attached double garage, formal dining room, and inviting covered porch perfect for relaxing or entertaining with a fenced-in yard!
Step inside to an open-concept living area with a cozy gas log fireplace, ideal for gatherings. The eat-in kitchen boasts elegant granite countertops, stainless steel appliances, a gas range, and a spacious pantry, making it a chef's dream.
The main-level master suite offers a private retreat with a walk-in closet and a luxurious private bath, complete with double vanities, a walk-in shower, and a relaxing garden tub. Also on the first floor, you'll find a large laundry/mudroom and a convenient half bath for guests.
Upstairs, three generously sized guest bedrooms, each with walk-in closets, provide ample storage. An open media/bonus area adds extra flexibility for a home office, playroom, or additional lounge space. A full bath completes the second level, ensuring convenience for the whole family.
You won't run short on parking with the two-car garage and added pavement for third-car parking in the driveway. Perfect space for hosting a game night or watching the big game!
Don't miss the chance to make this stunning home yours!
Sold for $412,000
$412,000
500 Holly Grove Drive, Winterville, NC 28590
4beds
2,770sqft
Single Family Residence
Built in 2021
0.32 Acres Lot
$405,200 Zestimate®
$149/sqft
$2,358 Estimated rent
Home value
$405,200
$369,000 - $446,000
$2,358/mo
Zestimate® history
Owner options
List your home for rent
$2,358/mo
Rent Zestimate®
Find your next renter with Zillow Rental Manager. Plus, with online applications, you can quickly screen prospective tenants – for free.
$2,358/mo
Rent Zestimate®
Refinance and save
$2,922/mo
Est. payment
Refinancing to a lower rate could help reduce your monthly payments and save thousands over the life of the loan.
$2,922/mo
Est. payment
Explore your selling options
Work with a Zillow partner agent
Leverage their expertise and Zillow's premium Showcase listings to get your home seen by more buyers.
Get startedList with your own agent
Get your home in front of millions of buyers by listing it on Zillow.
Learn how to do itSell it yourself
Take full control of how buyers see your home on Zillow by listing For Sale by Owner (FSBO).
List your homeWhat's special
Cozy gas log fireplaceAttached double garageInviting covered porchWalk-in showerMain-level master suiteEat-in kitchenTwo-car garage
Zillow last checked:
Listing updated:
Listed by:
Jonathan Mills 252-944-1671,
United Real Estate East Carolina
Bought with:
Tami Brock, 263205
Keller Williams Realty Points East
Source: Hive MLS,MLS#: 100494385 Originating MLS: Coastal Plains Association of Realtors
Originating MLS: Coastal Plains Association of RealtorsFacts & features
Interior
Bedrooms & bathrooms
- Bedrooms: 4
- Bathrooms: 3
- Full bathrooms: 2
- 1/2 bathrooms: 1
Rooms
- Room types: Dining Room
Primary bedroom
- Level: Primary Living Area
Dining room
- Features: Formal
Heating
- Other, Electric, Natural Gas
Cooling
- Central Air
Appliances
- Laundry: Laundry Room
Features
- Master Downstairs
Interior area
- Total structure area: 2,770
- Total interior livable area: 2,770 sqft
Property
Parking
- Total spaces: 2
- Parking features: Attached, On Site
- Attached garage spaces: 2
Features
- Levels: Two
- Stories: 2
- Patio & porch: Covered, Porch, Screened
- Fencing: Back Yard
Lot
- Size: 0.32 Acres
- Dimensions: 80 x 175 x 79 x 162
Details
- Parcel number: 087537
- Zoning: R125CUD
- Special conditions: Standard
Construction
Type & style
- Home type: SingleFamily
- Property subtype: Single Family Residence
Materials
- Vinyl Siding
- Foundation: Slab
- Roof: Shingle
Condition
- New construction: No
- Year built: 2021
Utilities & green energy
- Sewer: Public Sewer
- Water: Public
- Utilities for property: Sewer Available, Water Available
Community & HOA
Community
- Subdivision: Holly Grove
HOA
- Has HOA: Yes
- Amenities included: None
- HOA fee: $375 annually
- HOA name: Russell PM
- HOA phone: 252-329-7368
Location
- Region: Winterville
Financial & listing details
- Price per square foot: $149/sqft
- Tax assessed value: $413,481
- Annual tax amount: $2,762
- Date on market: 3/14/2025
- Cumulative days on market: 76 days
- Listing agreement: Exclusive Right To Sell
- Listing terms: Cash,Conventional,FHA,VA Loan
Price history
| Date | Event | Price |
|---|---|---|
| 7/16/2025 | Sold | $412,000$149/sqft |
Source:  Hive MLS #100494385 Report a problem Hive MLS #100494385 Report a problem | ||
| 5/26/2025 | Pending sale | $412,000$149/sqft |
Source: Hive MLS #100494385 Report a problem | ||
| 5/1/2025 | Price change | $412,000-0.7%$149/sqft |
Source: Hive MLS #100494385 Report a problem | ||
| 3/28/2025 | Price change | $415,000-1.2%$150/sqft |
Source: Hive MLS #100494385 Report a problem | ||
| 3/14/2025 | Listed for sale | $420,000+14.5%$152/sqft |
Source: Hive MLS #100494385 Report a problem | ||
| 6/9/2022 | Sold | $366,931$132/sqft |
Source: Hive MLS #100304880 Report a problem | ||
| 12/21/2021 | Pending sale | $366,931$132/sqft |
Source: Hive MLS #100304880 Report a problem | ||
| 12/16/2021 | Listed for sale | $366,931$132/sqft |
Source: Hive MLS #100304880 Report a problem | ||
Public tax history
| Year | Property taxes | Tax assessment |
|---|---|---|
| 2025 | $2,762 +0.4% | $413,481 |
| 2024 | $2,750 +12.1% | $413,481 +34.2% |
| 2023 | $2,453 +649% | $308,037 +670.1% |
| 2022 | $327 | $40,000 |
Find assessor info on the county website
Neighborhood: 28590
Nearby homes
- $407,200-- bd3 ba2.7k sqft496 Holly Grove Dr, Winterville, NC 28590Off Market
- $393,200-- bd3 ba2.4k sqft488 Holly Grove Dr, Winterville, NC 28590Off Market
- $325,700-- bd2 ba1.9k sqft501 Holly Grove Dr, Winterville, NC 28590Off Market
- $377,5004 bd3 ba2.4k sqft507 Holly Grove Dr, Winterville, NC 28590Sold
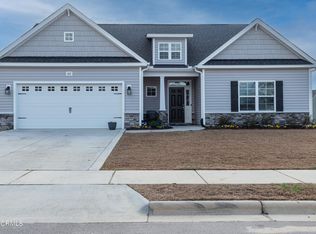
- $390,0004 bd3 ba2.4k sqft497 Holly Grove Dr, Winterville, NC 28590Sold
- $403,500-- bd3 ba2.7k sqft516 Holly Grove Dr, Winterville, NC 28590Off Market
- $398,0004 bd3 ba2.3k sqft489 Holly Grove Dr, Winterville, NC 28590For Sale
- $477,5005 bd3 ba3.1k sqft2947 Church Street Ext, Winterville, NC 28590Off Market
Nearby schools
GreatSchools rating
- 7/10W H Robinson Elementary SchoolGrades: PK-5Distance: 1.4 mi
- 4/10A G Cox Middle SchoolGrades: 6-8Distance: 0.8 mi
- 6/10South Central High SchoolGrades: 9-12Distance: 2.4 mi
Schools provided by the listing agent
- Elementary: W. H. Robinson
- Middle: A.G. Cox
- High: South Central High School
Source: Hive MLS. This data may not be complete. We recommend contacting the local school district to confirm school assignments for this home.


Get pre-qualified for a loan
At Zillow Home Loans, we can pre-qualify you in as little as 5 minutes with no impact to your credit score.An equal housing lender. NMLS #10287.
Sell for more on Zillow
Get a Zillow Showcase℠ listing at no additional cost and you could sell for .
$405,200
2% more
+$8,104
With Zillow Showcase(estimated)
$413,304
- North Carolina
- Pitt County
- Winterville
- 28590
- 500 Holly Grove Drive
Nearby cities
Nearby zip codes
Other Winterville Topics
