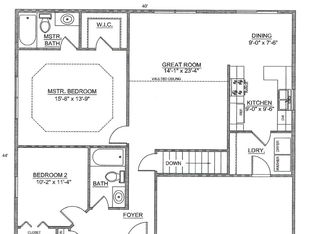
Buyer home sale contingency fell through so this amazing residence is back on the market. Located appx 7 minutes from downtown Branson this unique offering is in pristine condition and includes some amazing extras. Owners installed a $52,000 solar system in the home 6 months ago which results in very low electric bills and now are moving back to Michigan for family reasons. They have added many custom features including landscaping with underground irrigation in the front yard, custom cabinetry in the kitchen, cabinetry in the garage, and new paint throughout home. The residence features a master suite and master bath on main level with additional bedroom and bath on the main level. Lower level features 2 more bedrooms, full bath, and a spacious family room. There are 2 outdoor living spaces overlooking a wooded area in the back yard. Some furnishings may be available for purchase.
Closed
Price Unknown
500 Holts Lake Drive Drive, Branson, MO 65616
4beds
2,488sqft
Single Family Residence
Built in 2019
8,712 Square Feet Lot
$371,200 Zestimate®
$--/sqft
$3,016 Estimated rent
Home value
$371,200
$353,000 - $390,000
$3,016/mo
Zestimate® history
Owner options
List your home for rent
$3,016/mo
Rent Zestimate®
Find your next renter with Zillow Rental Manager. Plus, with online applications, you can quickly screen prospective tenants – for free.
$3,016/mo
Rent Zestimate®
Refinance and save
Refinancing to a lower rate could help reduce your monthly payments and save thousands over the life of the loan.
Explore your selling options
Work with a Zillow partner agent
Leverage their expertise and Zillow's premium Showcase listings to get your home seen by more buyers.
Get startedList with your own agent
Get your home in front of millions of buyers by listing it on Zillow.
Learn how to do itSell it yourself
Take full control of how buyers see your home on Zillow by listing For Sale by Owner (FSBO).
List your homeWhat's special
Underground irrigationMaster suiteFront yardCustom cabinetryMaster bathNew paint throughoutSpacious family room
Zillow last checked:
Listing updated:
Listed by:
Shane Grady 417-334-6961,
Branson Lakes Country Realty
Bought with:
Christopher Coffey
Century 21 Integrity Group
Source: SOMOMLS as distributed by MLS GRID,MLS#: 60239000
Facts & features
Interior
Bedrooms & bathrooms
- Bedrooms: 4
- Bathrooms: 3
- Full bathrooms: 3
Rooms
- Room types: Bedroom, Master Bedroom, Family Room
Primary bedroom
- Area: 192
- Dimensions: 16 x 12
Bedroom 2
- Area: 132
- Dimensions: 11 x 12
Bedroom 3
- Area: 168
- Dimensions: 12 x 14
Bedroom 4
- Area: 144
- Dimensions: 12 x 12
Primary bathroom
- Area: 78
- Dimensions: 15.6 x 5
Bathroom full
- Area: 80
- Dimensions: 10 x 8
Bathroom full
- Area: 65
- Dimensions: 13 x 5
Family room
- Area: 456.5
- Dimensions: 27.5 x 16.6
Great room
- Area: 271.44
- Dimensions: 17.4 x 15.6
Other
- Area: 216
- Dimensions: 18 x 12
Laundry
- Area: 78
- Dimensions: 13 x 6
Heating
- Central, Forced Air, Electric, Solar
Cooling
- Ceiling Fan(s), Central Air, Heat Pump
Appliances
- Included: Dishwasher, Disposal, Dryer, Electric Water Heater, Free-Standing Electric Oven, Microwave, Refrigerator, Washer
- Laundry: Main Level, W/D Hookup
Features
- High Speed Internet, Internet - Cable, Tray Ceiling(s), Vaulted Ceiling(s), Walk-In Closet(s)
- Flooring: Carpet, Vinyl
- Doors: Storm Door(s)
- Windows: Double Pane Windows, Drapes, Tilt-In Windows, Window Coverings
- Basement: Finished,Interior Entry,Walk-Out Access,Full
- Has fireplace: No
Interior area
- Total structure area: 2,608
- Total interior livable area: 2,488 sqft
- Finished area above ground: 1,388
- Finished area below ground: 1,100
Property
Parking
- Total spaces: 2
- Parking features: Garage Door Opener, Garage Faces Front
- Attached garage spaces: 2
Features
- Levels: One
- Stories: 1
- Patio & porch: Deck
- Exterior features: Cable Access
Lot
- Size: 8,712 Square Feet
- Dimensions: 76.34 x 119.41 IRR
- Features: Sloped
Details
- Parcel number: 087.035003003013.000
Construction
Type & style
- Home type: SingleFamily
- Architectural style: Ranch
- Property subtype: Single Family Residence
Materials
- Brick, Vinyl Siding
- Foundation: Poured Concrete
- Roof: Composition
Condition
- Year built: 2019
Utilities & green energy
- Sewer: Public Sewer
- Water: Public
Community & HOA
Community
- Subdivision: Cross Creek
Location
- Region: Branson
Financial & listing details
- Tax assessed value: $161,040
- Annual tax amount: $1,657
- Date on market: 1/9/2024
- Listing terms: Cash,Conventional,FHA,VA Loan
- Road surface type: Concrete, Asphalt
Price history
| Date | Event | Price |
|---|---|---|
| 8/2/2023 | Sold | -- |
Source:  SOMOMLS as distributed by MLS GRID #60239000 Report a problem SOMOMLS as distributed by MLS GRID #60239000 Report a problem | ||
| 7/8/2023 | Pending sale | $369,900$149/sqft |
Source: SOMOMLS as distributed by MLS GRID #60239000 Report a problem | ||
| 6/24/2023 | Price change | $369,900-2.6%$149/sqft |
Source: SOMOMLS as distributed by MLS GRID #60239000 Report a problem | ||
| 6/21/2023 | Price change | $379,900-1.2%$153/sqft |
Source: SOMOMLS as distributed by MLS GRID #60239000 Report a problem | ||
| 6/12/2023 | Price change | $384,500-0.1%$155/sqft |
Source: SOMOMLS as distributed by MLS GRID #60239000 Report a problem | ||
| 4/13/2023 | Price change | $384,900-2.5%$155/sqft |
Source: SOMOMLS as distributed by MLS GRID #60239000 Report a problem | ||
| 3/24/2023 | Listed for sale | $394,900$159/sqft |
Source: SOMOMLS as distributed by MLS GRID #60239000 Report a problem | ||
| 6/28/2019 | Sold | -- |
Source: Agent Provided Report a problem | ||
Public tax history
| Year | Property taxes | Tax assessment |
|---|---|---|
| 2025 | $1,606 -5.8% | $30,600 -6.9% |
| 2024 | $1,705 -0.1% | $32,870 |
| 2023 | $1,706 +3% | $32,870 |
| 2022 | $1,657 +0.5% | $32,870 |
| 2021 | $1,649 +5.6% | $32,870 -0.1% |
| 2020 | $1,561 +65.2% | $32,890 +11.1% |
| 2019 | $945 | $29,600 +1227.4% |
| 2018 | $945 +722.4% | $2,230 |
| 2017 | $115 +1% | $2,230 |
| 2016 | $114 +0.2% | $2,230 |
| 2015 | $114 +0.9% | $2,230 |
| 2014 | $113 | $2,230 |
| 2012 | -- | $2,230 |
Find assessor info on the county website
Neighborhood: 65616
Nearby homes
- $323,0003 bd2 ba2.6k sqft520 Holts Lake Dr, Branson, MO 65616Off Market
- $311,100-- bd-- ba1.8k sqft490 Holts Lake Dr, Branson, MO 65616Off Market
- $324,1003 bd2 ba3.1k sqft530 Holts Lake Dr, Branson, MO 65616Off Market
- $307,200-- bd-- ba1.5k sqft530 Holts Lake Dr, Branson, MO 65616Off Market
- $319,700-- bd-- ba1.8k sqft480 Holts Lake Dr, Branson, MO 65616Off Market
- $--3 bd2 ba1.5k sqft112 Prairie Dr, Branson, MO 65616Sold
- $284,900-- bd-- ba1.5k sqft113 Prairie Dr, Branson, MO 65616Off Market
- $320,000-- bd-- ba1.5k sqft540 Holts Lake Dr, Branson, MO 65616Off Market
Nearby schools
GreatSchools rating
- 6/10Cedar Ridge Intermediate SchoolGrades: 4-6Distance: 3.5 mi
- 5/10Branson Jr. High SchoolGrades: 7-8Distance: 2.5 mi
- 7/10Branson High SchoolGrades: 9-12Distance: 4.6 mi
Schools provided by the listing agent
- Elementary: Branson Cedar Ridge
- Middle: Branson
- High: Branson
Source: SOMOMLS as distributed by MLS GRID. This data may not be complete. We recommend contacting the local school district to confirm school assignments for this home.
Sell for more on Zillow
Get a Zillow Showcase℠ listing at no additional cost and you could sell for .
$371,200
2% more
+$7,424
With Zillow Showcase(estimated)
$378,624
- Missouri
- Taney County
- Branson
- 65616
- 500 Holts Lake Drive Drive
Nearby cities
Nearby zip codes
Other Branson Topics
