Skip main navigation
Sold for $570,000
  • $570,000

    500 Homestead Ave, Mount Holly, NJ 08060

    5beds
    2,500sqft
    Single Family Residence
    Built in 1956
    0.34 Acres Lot
    $590,400 Zestimate®
    $228/sqft
    $3,733 Estimated rent

    Home value

    $590,400

    $561,000 - $620,000

    $3,733/mo

    Zestimate® history
    Loading
    Loading...

    Owner options

    List your home for rent

    $3,733/mo

    Rent Zestimate®

    Find your next renter with Zillow Rental Manager. Plus, with online applications, you can quickly screen prospective tenants – for free.

    Learn more

    $3,733/mo

    Rent Zestimate®

    Refinance and save

    $3,965/mo

    Est. payment

    Refinancing to a lower rate could help reduce your monthly payments and save thousands over the life of the loan.

    See today's rates

    $3,965/mo

    Est. payment

    Explore your selling options

    Work with a Zillow partner agent

    Leverage their expertise and Zillow's premium Showcase listings to get your home seen by more buyers.

    Get started

    List with your own agent

    Get your home in front of millions of buyers by listing it on Zillow.

    Learn how to do it

    Sell it yourself

    Take full control of how buyers see your home on Zillow by listing For Sale by Owner (FSBO).

    List your home

    What's special

    Stunning new kitchenPartially finished lower levelRecessed lightingDecorative tile surroundVersatile fifth bedroomNew tubMultiple walk-in closets
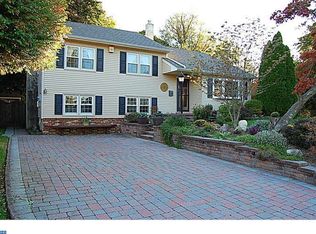
    SENSATIONALLY SPACIOUS SPLIT-LEVEL! This beautifully reimagined 5 bedroom, 2.5 bath home blends modern farmhouse charm with generous living space and stylish updates throughout. From the moment you arrive, the expansive asphalt driveway—large enough for 6+ vehicles—plus a detached 2-car garage, set the tone for what’s inside. Step through the breezeway into a sunlit living room, then head into the heart of the home: a sprawling open-concept great room perfect for entertaining. The stunning new kitchen features white soft-close cabinetry, quartz countertops, a large peninsula island with breakfast bar, stainless steel appliances, tile backsplash, pendant and recessed lighting, and an undermount sink. The open layout flows effortlessly into a spacious family room with room for an office or play space and includes a convenient main-floor half bath. Just a few steps down, the private primary suite awaits—complete with multiple walk-in closets (one large enough for a nursery or home office) and a luxurious ensuite bath with premium finishes. Continue down to a partially finished lower level ideal as a second family room, game room, or teen retreat. Adjacent is a large unfinished space with laundry, walk-out access to the garage, and abundant storage. Upstairs, three generously sized bedrooms offer new carpeting and ceiling fans. The spa-inspired full bath boasts a new tub, decorative tile surround, ceramic tile flooring, sleek vanity, and recessed lighting. A few more steps up reveals a versatile fifth bedroom—perfect as a teen suite, guest quarters, or creative flex space. So many NEW upgrades: vinyl siding, HVAC, roof, hot water heater, electrical panel, windows, and more. Enjoy outdoor living on the brand-new paver patio overlooking a level, fully fenced, newly sodded backyard. Prime location—walk to RV High School, Holbein, and Mt. Holly town center. Minutes to major roadways and Joint Base MDL. This is the spacious, turnkey home you’ve been waiting for!

    Zillow last checked:

    Listing updated:

    Listed by:

    Pat Denney 609-234-6250,

    RE/MAX Preferred - Medford

    Bought with:

    Michelle Gavio, 897839

    Keller Williams Realty - Moorestown

    Source: Bright MLS,MLS#: NJBL2093126MLS Logo

    Facts & features

    Interior

    Bedrooms & bathrooms
    • Bedrooms: 5
    • Bathrooms: 3
    • Full bathrooms: 2
    • 1/2 bathrooms: 1
    • Main level bathrooms: 2
    • Main level bedrooms: 1
    Basement
    • Area: 150
    Heating
    • Forced Air, Natural Gas
    Cooling
    • Central Air, Ceiling Fan(s), Electric
    Appliances
    • Included: Microwave, Dishwasher, Disposal, Dryer, Refrigerator, Stainless Steel Appliance(s), Cooktop, Washer, Gas Water Heater
    • Laundry: In Basement
    Features
    • Bathroom - Tub Shower, Bathroom - Walk-In Shower, Ceiling Fan(s), Combination Kitchen/Dining, Combination Kitchen/Living, Dining Area, Family Room Off Kitchen, Open Floorplan, Eat-in Kitchen, Primary Bath(s), Recessed Lighting, Upgraded Countertops, Walk-In Closet(s)
    • Flooring: Carpet, Ceramic Tile, Wood
    • Windows: Replacement
    • Basement: Full,Improved,Exterior Entry,Partially Finished
    • Has fireplace: No
    Interior area
    • Total structure area: 2,500
    • Total interior livable area: 2,500 sqft
    • Finished area above ground: 2,350
    • Finished area below ground: 150

    Property

    Parking
    • Total spaces: 8
    • Parking features: Garage Faces Side, Other, Asphalt, Detached, Driveway
    • Garage spaces: 2
    • Uncovered spaces: 6
    Accessibility
    • Accessibility features: None
    Features
    • Levels: Multi/Split,Two and One Half
    • Stories: 2
    • Pool features: None
    • Fencing: Partial,Vinyl
    Lot
    • Size: 0.34 Acres
    • Dimensions: 125.00 x 117.00
    Details
    • Additional structures: Above Grade, Below Grade
    • Parcel number: 2300122 0500001
    • Zoning: R1
    • Special conditions: Standard

    Construction

    Type & style
    • Home type: SingleFamily
    • Property subtype: Single Family Residence
    Materials
    • Vinyl Siding
    • Foundation: Block
    Condition
    • Excellent
    • New construction: No
    • Year built: 1956
    • Major remodel year: 2025

    Utilities & green energy

    • Sewer: Public Sewer
    • Water: Public

    Community & neighborhood

    Location
    • Region: Mount Holly
    • Subdivision: Mount View
    • Municipality: MOUNT HOLLY TWP

    Other

    Other facts
    • Listing agreement: Exclusive Right To Sell
    • Listing terms: Cash,Conventional,FHA,VA Loan
    • Ownership: Fee Simple

    Price history

    DateEventPrice
    8/29/2025Sold$570,000+0.9%$228/sqft
    Source: Bright MLS #NJBL2093126 Report a problem
    8/7/2025Pending sale$565,000$226/sqft
    Source: Bright MLS #NJBL2093126 Report a problem
    8/4/2025Contingent$565,000$226/sqft
    Source: Bright MLS #NJBL2093126 Report a problem
    7/26/2025Listed for sale$565,000+1089.5%$226/sqft
    Source: Bright MLS #NJBL2093126 Report a problem
    3/19/2020Listing removed--
    Source: Auction.com Report a problem
    1/9/2020Listed for sale--
    Source: Auction.com Report a problem
    2/3/2006Sold$47,500$19/sqft
    Source: Public Record Report a problem

    Public tax history

    YearProperty taxesTax assessment
    2025$8,704 +4.6%$247,900
    2024$8,320 $247,900
    2023-- $247,900
    2022$8,027 +1.7%$247,900
    2021$7,896 +6.5%$247,900
    2020$7,417 +1.8%$247,900
    2019$7,286 +2.7%$247,900
    2018$7,097 +2.4%$247,900
    2017$6,934 +2.2%$247,900
    2016$6,788 +3.8%$247,900
    2015$6,537 +1.4%$247,900
    2014$6,445 +1.6%$247,900
    2013$6,341 +13.1%$247,900 +79.9%
    2006$5,607 +6.9%$137,800
    2005$5,245 +7.2%$137,800
    2004$4,895 $137,800
    2003-- $137,800
    2002-- $137,800
    2001-- $137,800

    Find assessor info on the county website

    Neighborhood: 08060

    Nearby schools

    GreatSchools rating
    Schools provided by the listing agent
    • Middle: F W Holbein School
    • High: Rancocas Valley Reg. H.s.
    • District: Mount Holly Township Public Schools

    Source: Bright MLS. This data may not be complete. We recommend contacting the local school district to confirm school assignments for this home.

    Get a cash offer in 3 minutes
    Find out how much your home could sell for in as little as 3 minutes with a no-obligation cash offer.
    Estimated market value
    $590,400
    Get a cash offer in 3 minutes
    Find out how much your home could sell for in as little as 3 minutes with a no-obligation cash offer.
    Estimated market value
    $590,400