Skip main navigation
Closed
  • $432,180

    500 Huller Ave, Fairhope, AL 36532

    4beds
    2,306sqft
    Residential
    Built in 2025
    0.29 Acres Lot
    $437,500 Zestimate®
    $187/sqft
    $2,817 Estimated rent

    Home value

    $437,500

    $411,000 - $468,000

    $2,817/mo

    Zestimate® history
    Loading
    Loading...

    Owner options

    List your home for rent

    $2,817/mo

    Rent Zestimate®

    Find your next renter with Zillow Rental Manager. Plus, with online applications, you can quickly screen prospective tenants – for free.

    Learn more

    $2,817/mo

    Rent Zestimate®

    Refinance and save

    $3,502/mo

    Est. payment

    Refinancing to a lower rate could help reduce your monthly payments and save thousands over the life of the loan.

    See today's rates

    $3,502/mo

    Est. payment

    Explore your selling options

    Work with a Zillow partner agent

    Leverage their expertise and Zillow's premium Showcase listings to get your home seen by more buyers.

    Get started

    List with your own agent

    Get your home in front of millions of buyers by listing it on Zillow.

    Learn how to do it

    Sell it yourself

    Take full control of how buyers see your home on Zillow by listing For Sale by Owner (FSBO).

    List your home

    What's special

    Side entry garageHalf bathInterior woodtrim packageFront or rear porchOversized corner lotSplit bedroom plan
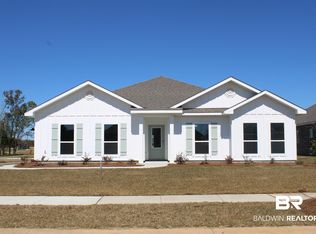
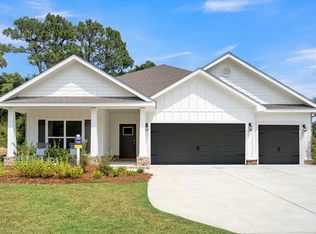
    500 Huller Ave. Call to set an appointment to view the Victoria plan in the newest Fairhope community, Harvest Green East! Receive incentive allowances for closing in March and Reduced interest rate options with Sellers Preferred lender when purchasing a new home. Contact sales agent for information for more information on the benefits of owning a new home. This home has a side entry garage and is located on oversized corner lot. Enjoy your morning coffee on either the front or rear porch. Prepare meals in the beautiful kitchen with white quartz countertops while overlooking the expansive living area which provides room for large gatherings. A large walk in pantry provides an abundance of space to store all your favorite appliances and snacks. Split bedroom plan with secondary spacious full bath includes double sinks. Plus, there is a half bath that is convenient for guests. Home includes interior woodtrim package. Community amenities include a pool, pickleball courts, ponds and walking trails. * FEATURING SMART HOMEPACKAGES* See sales representative for more information. This home is being built to Gold FORTIFIED HomeTM certification, which may save the buyer on their homeowner’s insurance, and comes with a 1 year builder's warranty and a 10 year structural warranty *(See Sales Representative for details on the FORTIFIED HomeTM program and our warranties.) ** Pictures are of similar modeled home and not necessarily of subject property, including interior and exterior colors, options, and finishes.**Buyer to verify all information during due diligence. Buyer to verify all information during due diligence. To be completed March 2025.

    Zillow last checked:

    Listing updated:

    Listed by:

    Kelli Jones 251-654-3309,

    DHI Realty of Alabama, LLC

    Bought with:

    Jack English

    RE/MAX By The Bay

    Source: Baldwin Realtors,MLS#: 371908MLS Logo

    Facts & features

    Interior

    Bedrooms & bathrooms
    • Bedrooms: 4
    • Bathrooms: 3
    • Full bathrooms: 2
    • 1/2 bathrooms: 1
    • Main level bedrooms: 3
    Primary bedroom
    • Features: 1st Floor Primary, Walk-In Closet(s)
    • Level: Main
    • Area: 224
    • Dimensions: 16 x 14
    Bedroom 2
    • Level: Main
    • Area: 132
    • Dimensions: 12 x 11
    Bedroom 3
    • Level: Third
    • Area: 132
    • Dimensions: 12 x 11
    Bedroom 4
    • Level: Main
    • Area: 154
    • Dimensions: 14 x 11
    Primary bathroom
    • Features: Soaking Tub, Separate Shower, Private Water Closet
    Kitchen
    • Level: Main
    • Area: 238
    • Dimensions: 17 x 14
    Living room
    • Level: Main
    • Area: 420
    • Dimensions: 21 x 20
    Heating
    • Heat Pump
    Cooling
    • Electric
    Appliances
    • Included: Dishwasher, Disposal, Microwave
    Features
    • En-Suite
    • Flooring: Vinyl
    • Has basement: No
    • Has fireplace: No
    Interior area
    • Total structure area: 2,306
    • Total interior livable area: 2,306 sqft

    Property

    Parking
    • Total spaces: 2
    • Parking features: Garage, Side Entrance
    • Has garage: Yes
    • Covered spaces: 2
    Features
    • Levels: One
    • Stories: 1
    • Patio & porch: Rear Porch, Front Porch
    • Has view: Yes
    • View description: None
    • Waterfront features: No Waterfront
    Lot
    • Size: 0.29 Acres
    • Dimensions: 89 x 140
    • Features: Less than 1 acre, Corner Lot
    Details
    • Parcel number: 054601020000002.035

    Construction

    Type & style
    • Home type: SingleFamily
    • Architectural style: Craftsman
    • Property subtype: Residential
    Materials
    • Brick, Hardboard, Frame, Fortified-Gold
    • Foundation: Slab
    • Roof: Dimensional
    Condition
    • New Construction
    • New construction: Yes
    • Year built: 2025
    Details
    • Warranty included: Yes

    Utilities & green energy

    • Utilities for property: Daphne Utilities, Riviera Utilities

    Community & neighborhood

    Security
    • Security features: Smoke Detector(s), Carbon Monoxide Detector(s)
    Community
    • Community features: Landscaping
    Location
    • Region: Fairhope
    • Subdivision: Harvest Green East

    HOA & financial

    HOA
    • Has HOA: Yes
    • HOA fee: $1,080 annually
    • Services included: Maintenance Grounds

    Other

    Other facts
    • Price range: $432.2K - $432.2K
    • Ownership: Leasehold

    Price history

    DateEventPrice
    4/30/2025Sold$432,1800%$187/sqft
    Source: Baldwin Realtors #371908 Report a problem
    4/7/2025Pending sale$432,182$187/sqft
    Source: Baldwin Realtors #371908 Report a problem
    12/23/2024Listed for sale$432,182$187/sqft
    Source: Baldwin Realtors #371908 Report a problem

    Public tax history

    Tax history is unavailable.

    Neighborhood: 36532

    Nearby schools

    GreatSchools rating
    Schools provided by the listing agent
    • Elementary: Fairhope East Elementary
    • Middle: Fairhope Middle
    • High: Fairhope High

    Source: Baldwin Realtors. This data may not be complete. We recommend contacting the local school district to confirm school assignments for this home.

    Get a cash offer in 3 minutes
    Find out how much your home could sell for in as little as 3 minutes with a no-obligation cash offer.
    Estimated market value
    $437,500
    Get a cash offer in 3 minutes
    Find out how much your home could sell for in as little as 3 minutes with a no-obligation cash offer.
    Estimated market value
    $437,500