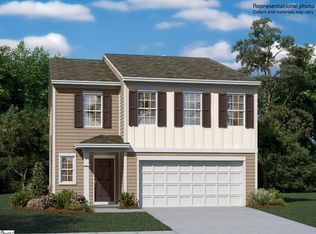
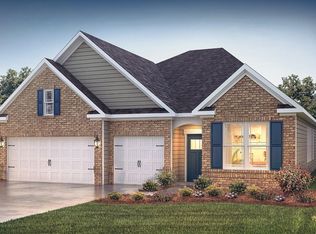
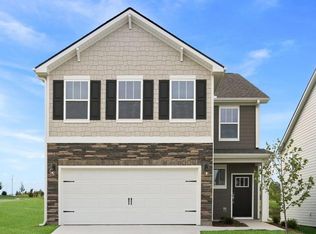
The Graymount is one of our two-story homes featured at Sycamore Cove. It offers 4 modern elevations and a 3-car garage. Step inside this stunning home and experience the essence of luxury living. The Graymount offers five bedrooms, four bathrooms and a three-car garage. The open concept floor plan seamlessly connects the spacious living area, dining space, and gourmet kitchen, creating a welcoming versatile environment. The chef's kitchen is equipped with high-end appliances, sleek granite countertops with tile backsplash, and ample storage space. A bedroom is located on main floor adjacent to family room providing comfort and privacy with an en-suite bathroom. The primary suite is a spacious bedroom, complete with a sitting room, en-suite bathroom with dual vanities, and two large walk-in closets. The additional three bedrooms are located on the second floor and share access to secondary bathrooms. A loft area is a versatile space that can be transformed to suit your lifestyle. With its thoughtful design, spacious layout, and modern conveniences, the Graymount is the home for you. Pictures are representative.
Sold co op non member
Zillow last checked:
Listing updated:
Bought with:
Non-MLS Member
NON MEMBER
Source: SAR as distributed by MLS GRID,MLS#: 335252
Price history
| Date | Event | Price |
|---|---|---|
| 10/7/2026 | Sold | $476,900$142/sqft |
Source:  SAR as distributed by MLS GRID #335252 Report a problem SAR as distributed by MLS GRID #335252 Report a problem | ||
| 8/11/2026 | Pending sale | $476,900$142/sqft |
Source: SAR as distributed by MLS GRID #335252 Report a problem | ||
| 8/11/2026 | Contingent | $476,900$142/sqft |
Source:  Greater Greenville AOR #1586470 Report a problem Greater Greenville AOR #1586470 Report a problem | ||
| 8/7/2026 | Price change | $476,900-0.4%$142/sqft |
Source:  DR Horton Report a problem DR Horton Report a problem | ||
| 7/3/2026 | Price change | $478,900-0.4%$142/sqft |
Source: DR Horton Report a problem | ||
| 6/17/2026 | Price change | $480,900-0.2%$143/sqft |
Source: Greater Greenville AOR #1586470 Report a problem | ||
| 6/5/2026 | Price change | $481,900-0.4%$143/sqft |
Source: Greater Greenville AOR #1586470 Report a problem | ||
| 6/3/2026 | Price change | $483,870+0.3%$144/sqft |
Source: DR Horton Report a problem | ||
| 5/21/2026 | Price change | $482,525-0.3%$143/sqft |
Source: DR Horton Report a problem | ||
| 5/19/2026 | Price change | $483,900-3%$144/sqft |
Source: Greater Greenville AOR #1586470 Report a problem | ||
| 5/1/2026 | Price change | $498,900-0.4%$148/sqft |
Source: SAR as distributed by MLS GRID #335252 Report a problem | ||
| 3/31/2026 | Listed for sale | $500,850$149/sqft |
Source: SAR as distributed by MLS GRID #335252 Report a problem | ||

Get a cash offer in 3 minutes
Find out how much your home could sell for in as little as 3 minutes with a no-obligation cash offer.
Estimated market value
$475,500
