Come see this agent-owned super cute split floor plan ranch with lake views and lake rights! Vaulted ceilings in living room and primary bedroom. Kitchen has stainless steel appliances and granite counters with bar height open seating on one side adjacent to eating area that opens to living room. Primary has en suite bath with soaking tub separate from shower, new LVP, single sink and lots of counter space (dual sinks are overrated anyway!) Main floor laundry. Lake view yard has 16x20 patio, backs to woods. Basement is professionally finished - half carpet half LVP, drywall ceilings - ingrade basement, no egress. Half bath in basement plus unfinished storage area with slop sink. LOTS of EXTRAS! 10x12 Amish built shed, fully fenced yard, sprinkler system, whole house water filtration system, whole house humidifier and whole house Generac gas generator. 2 car garage (separate single doors, and extra wide). Did we mention Lake rights! Lake view! Backs to woods. There are also hardwired security cams and has MyQ garage door app. This turnkey property already passed occupancy with flying colors and won't last long, get your showing scheduled!
Closed
Listed by: Coldwell Banker Realty - Gundaker • Valerie Green • 314-707-3068
Bought with: Main St. Real Estate
Price Unknown
500 Indian Lake Dr, Wright City, MO 63390
3beds
2,450sqft
Single Family Residence
Built in 2017
7,492 Square Feet Lot
$330,900 Zestimate®
$--/sqft
$2,405 Estimated rent
Home value
$330,900
$285,000 - $384,000
$2,405/mo
Zestimate® history
Owner options
List your home for rent
$2,405/mo
Rent Zestimate®
Find your next renter with Zillow Rental Manager. Plus, with online applications, you can quickly screen prospective tenants – for free.
$2,405/mo
Rent Zestimate®
Refinance and save
$300/mo
Est. payment
Refinancing to a lower rate could help reduce your monthly payments and save thousands over the life of the loan.
$300/mo
Est. payment
Explore your selling options
Work with a Zillow partner agent
Leverage their expertise and Zillow's premium Showcase listings to get your home seen by more buyers.
Get startedList with your own agent
Get your home in front of millions of buyers by listing it on Zillow.
Learn how to do itSell it yourself
Take full control of how buyers see your home on Zillow by listing For Sale by Owner (FSBO).
List your homeWhat's special
Fully fenced yardHalf bath in basementBasement is professionally finishedLake viewsLake view yardBacks to woodsMain floor laundry
Zillow last checked:
Listing updated:
Listed by:
Valerie Green 314-707-3068,
Coldwell Banker Realty - Gundaker
Bought with:
Samantha J Richardson, 1999111927
Main St. Real Estate
Source: MARIS,MLS#: 26013287 Originating MLS: St. Charles County Association of REALTORS
Originating MLS: St. Charles County Association of REALTORSFacts & features
Interior
Bedrooms & bathrooms
- Bedrooms: 3
- Bathrooms: 3
- Full bathrooms: 2
- 1/2 bathrooms: 1
- Main level bathrooms: 2
- Main level bedrooms: 3
Primary bedroom
- Features: Floor Covering: Wood Engineered
- Level: Main
- Area: 195
- Dimensions: 15x13
Bedroom 2
- Features: Floor Covering: Wood Engineered
- Level: Main
- Area: 110
- Dimensions: 11x10
Bedroom 3
- Features: Floor Covering: Wood Engineered
- Level: Main
- Area: 100
- Dimensions: 10x10
Dining room
- Features: Floor Covering: Wood Engineered
- Level: Main
- Area: 90
- Dimensions: 10x9
Kitchen
- Features: Floor Covering: Vinyl
- Level: Main
- Area: 108
- Dimensions: 12x9
Living room
- Features: Floor Covering: Wood Engineered
- Level: Main
- Area: 276
- Dimensions: 12x23
Heating
- Natural Gas
Cooling
- Ceiling Fan(s), Central Air, Gas, Humidity Control
Appliances
- Included: Stainless Steel Appliance(s), Dishwasher, Disposal, Humidifier, Microwave, Electric Oven, Refrigerator, Gas Water Heater, Water Softener
- Laundry: Inside, Laundry Room, Main Level
Features
- Granite Counters, Open Floorplan, Pantry, Separate Shower, Soaking Tub, Storage, Vaulted Ceiling(s), Walk-In Closet(s)
- Flooring: Varies
- Doors: Pocket Door(s)
- Windows: Blinds, Screens
- Basement: Partially Finished,Full,Storage Space,Sump Pump
- Has fireplace: No
Interior area
- Total structure area: 2,450
- Total interior livable area: 2,450 sqft
- Finished area above ground: 1,350
- Finished area below ground: 1,100
Property
Parking
- Total spaces: 2
- Parking features: Attached, Driveway, Garage, Garage Door Opener, Oversized
- Attached garage spaces: 2
- Has uncovered spaces: Yes
Features
- Levels: One
- Patio & porch: Patio, Porch
- Exterior features: Private Yard
- Fencing: Back Yard,Fenced,Full,Gate
Lot
- Size: 7,492 Square Feet
- Dimensions: 125 x 60
- Features: Adjoins Wooded Area, Gentle Sloping, Landscaped, Private, Sprinklers In Front, Sprinklers In Rear
Details
- Additional structures: Shed(s)
- Parcel number: 0409.0000014.040.000
- Special conditions: Standard
- Other equipment: Generator
Construction
Type & style
- Home type: SingleFamily
- Architectural style: Ranch
- Property subtype: Single Family Residence
Materials
- Brick Veneer, Vinyl Siding
- Roof: Architectural Shingle,Asphalt
Condition
- Year built: 2017
Utilities & green energy
- Electric: 220 Volts
- Sewer: Public Sewer
- Water: Public
- Utilities for property: Cable Available, Electricity Connected, Phone Available, Sewer Connected, Underground Utilities, Water Available
Community & HOA
Community
- Features: Lake, Street Lights
- Security: Smoke Detector(s)
- Subdivision: Spring Lakes
HOA
- Has HOA: Yes
- Amenities included: Boat Dock, Lake
- Services included: Insurance, Common Area Maintenance
- HOA fee: $300 annually
- HOA name: Spring lakes
Location
- Region: Wright City
Financial & listing details
- Tax assessed value: $180,060
- Annual tax amount: $2,411
- Date on market: 3/13/2026
- Cumulative days on market: 2 days
- Listing terms: Cash,Conventional,FHA,VA Loan
- Inclusions: Building
- Ownership: Private
- Electric utility on property: Yes
- Road surface type: Concrete
Price history
| Date | Event | Price |
|---|---|---|
| 4/17/2026 | Sold | -- |
Source:  MARIS #26013287 Report a problem MARIS #26013287 Report a problem | ||
| 3/16/2026 | Pending sale | $325,000$133/sqft |
Source: MARIS #26013287 Report a problem | ||
| 3/13/2026 | Listed for sale | $325,000$133/sqft |
Source: MARIS #26013287 Report a problem | ||
| 8/28/2020 | Sold | -- |
Source: MARIS #20040143 Report a problem | ||
Public tax history
| Year | Property taxes | Tax assessment |
|---|---|---|
| 2025 | $2,411 +13.9% | $34,211 +13% |
| 2024 | $2,116 -0.4% | $30,275 |
| 2023 | $2,125 +8.8% | $30,275 +9.2% |
| 2022 | $1,952 | $27,723 |
| 2021 | -- | $27,723 |
| 2020 | -- | $27,723 |
| 2019 | -- | $27,723 +125913.6% |
| 2017 | -- | $22 -99.5% |
| 2016 | -- | $4,560 +20627.3% |
| 2015 | -- | $22 |
Find assessor info on the county website
Neighborhood: 63390
Nearby homes
- $303,200-- bd2 ba1.2k sqft498 Indian Lake Dr, Wright City, MO 63390Off Market
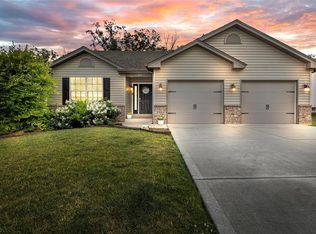
- $--3 bd3 ba1.3k sqft502 Indian Lake Dr, Wright City, MO 63390Sold
- $315,300-- bd2 ba1.6k sqft496 Indian Lake Dr, Wright City, MO 63390Off Market
- $24,0009,583 sqftIndian Lake Dr, Indian lake ests, MO 63390Off Market
- $24,410-- bd-- ba-- sqftIndian Lake Dr, Wright City, MO 63390Off Market
- $310,5003 bd2 ba1.3k sqft499 Indian Lake Dr, Wright City, MO 63390Off Market
- $318,1003 bd2 ba1.3k sqft504 Indian Lake Dr, Wright City, MO 63390Off Market
- $--3 bd2 ba1.3k sqft499 Indian Lake Dr, Wright City, MO 63390Sold
Nearby schools
GreatSchools rating
- 6/10Wright City West Elementary SchoolGrades: 2-4Distance: 0.9 mi
- 6/10Wright City Middle SchoolGrades: 5-8Distance: 1 mi
- 6/10Wright City High SchoolGrades: 9-12Distance: 1.8 mi
Schools provided by the listing agent
- Elementary: Wright City East/West
- Middle: Wright City Middle
- High: Wright City High
Source: MARIS. This data may not be complete. We recommend contacting the local school district to confirm school assignments for this home.
Get a cash offer in 3 minutes
Find out how much your home could sell for in as little as 3 minutes with a no-obligation cash offer.
Estimated market value
$330,900
Get a cash offer in 3 minutes
Find out how much your home could sell for in as little as 3 minutes with a no-obligation cash offer.
Estimated market value
$330,900
- Missouri
- Warren County
- Wright City
- 63390
- 500 Indian Lake Dr
