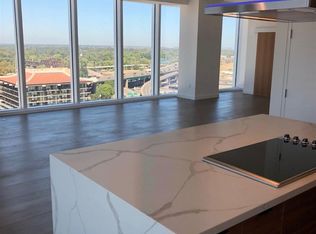
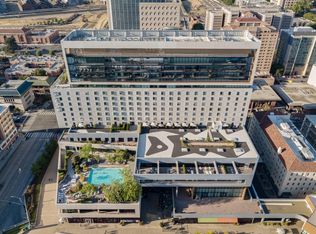
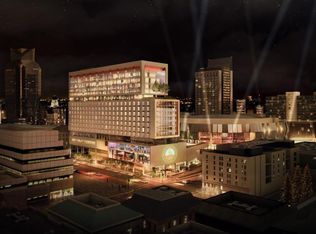
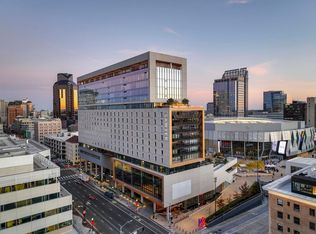
The Residences at The Sawyer present a sophisticated living experience in the heart of Downtown Commons. Situated atop The Sawyer, A Kimpton Hotel, this rare 18th floor Penthouse with full balcony and southern views, offers thoughtful design, exceptional amenities and unrivaled access to the city's vibrant sports and entertainment center. Expansive windows create light-filled spaces and spectacular skyline views, 2 bedrooms and 2.5 baths and nearly 2,200 square feet. This is the 3rd largest unit in the building. Residents enjoy 5-star amenities including valet parking (2 spaces), separate owner's entrance and elevators, concierge, doorman, private owner's lounge, access to the resort-style hotel pool, fitness studio, 24-hour room service, plus VIP access to Revival, Echo & Rig, and Golden 1 Center for Kings Games via a private tunnel (*game tickets required). An open concept layout, high end finishes, gourmet kitchen, complete with Viking stainless steel appliances and signature quartz counter waterfall island, this home boasts 10' ceilings, primary & secondary en suite bedrooms, laundry, 1/2 bath, power window shades. This penthouse is offered fully furnished.
Closed
$2,450,000
500 J St Unit 1805, Sacramento, CA 95814
2beds
2,125sqft
Condominium
Built in 2018
-- sqft lot
$-- Zestimate®
$1,153/sqft
$4,634 Estimated rent
Home value
Not available
Estimated sales range
Not available
$4,634/mo
Zestimate® history
Owner options
List your home for rent
$4,634/mo
Rent Zestimate®
Find your next renter with Zillow Rental Manager. Plus, with online applications, you can quickly screen prospective tenants – for free.
$4,634/mo
Rent Zestimate®
Refinance and save
$18,347/mo
Est. payment
Refinancing to a lower rate could help reduce your monthly payments and save thousands over the life of the loan.
$18,347/mo
Est. payment
Explore your selling options
Work with a Zillow partner agent
Leverage their expertise and Zillow's premium Showcase listings to get your home seen by more buyers.
Get startedList with your own agent
Get your home in front of millions of buyers by listing it on Zillow.
Learn how to do itSell it yourself
Take full control of how buyers see your home on Zillow by listing For Sale by Owner (FSBO).
List your homeWhat's special
Full balconyGourmet kitchenSouthern viewsExpansive windowsOpen concept layoutSpectacular skyline viewsHigh end finishes
Zillow last checked:
Listing updated:
Listed by:
Michael Onstead DRE #01222608 916-601-5699,
Coldwell Banker Realty,
Clara Tucker DRE #02026727 916-502-0400,
Coldwell Banker Realty
Bought with:
Regina Szura, DRE #01869418
GUIDE Real Estate
Source: MetroList Services of CA,MLS#: 224096104Originating MLS: MetroList Services, Inc.
Facts & features
Interior
Bedrooms & bathrooms
- Bedrooms: 2
- Bathrooms: 3
- Full bathrooms: 2
- Partial bathrooms: 1
Rooms
- Room types: Master Bathroom, Master Bedroom, Bonus Room, Storage, Great Room, Guest Quarters, Kitchen, Wine Storage Area, Laundry
Primary bedroom
- Features: Walk-In Closet, Sitting Area
Primary bathroom
- Features: Shower Stall(s), Double Vanity, Dual Flush Toilet, Jetted Tub, Stone, Tile, Quartz
Dining room
- Features: Dining/Living Combo, Formal Area
Kitchen
- Features: Pantry Cabinet, Quartz Counter, Slab Counter, Kitchen Island, Kitchen/Family Combo
Heating
- Central, Electric, MultiUnits, Zoned
Cooling
- Ceiling Fan(s), Central Air, Multi Units, Zoned
Appliances
- Included: Built-In Electric Oven, Built-In Refrigerator, Range Hood, Ice Maker, Dishwasher, Disposal, Microwave, Double Oven, Self Cleaning Oven, Electric Cooktop, ENERGY STAR Qualified Appliances, Warming Drawer, Wine Refrigerator, Dryer, Washer
- Laundry: Laundry Room, Cabinets, Electric Dryer Hookup, Inside Room
Features
- Flooring: Carpet, Stone, Wood
- Has fireplace: No
- Common walls with other units/homes: No One Above
Interior area
- Total interior livable area: 2,125 sqft
Property
Parking
- Total spaces: 2
- Parking features: Assigned, Enclosed, Electric Vehicle Charging Station(s), Guest, Interior Access, Driveway
- Garage spaces: 2
- Has uncovered spaces: Yes
Features
- Stories: 1
- Entry location: Unit Below,Penthouse(s)
- Exterior features: Balcony
- Has private pool: Yes
- Pool features: In Ground, Cabana, Community, Gunite
- Has spa: Yes
- Spa features: Bath
Lot
- Features: Other
Details
- Additional structures: Cabana
- Parcel number: 00605000010004
- Zoning description: C-3-SP
- Special conditions: Standard
Construction
Type & style
- Home type: Condo
- Architectural style: Contemporary
- Property subtype: Condominium
- Attached to another structure: Yes
Materials
- Other
- Foundation: Other
- Roof: Other
Condition
- Year built: 2018
Details
- Builder name: Swinerton
Utilities & green energy
- Sewer: Public Sewer
- Water: Meter Paid, Water District, Public
- Utilities for property: Cable Available, Public, Electric, Underground Utilities, Internet Available, Sewer In & Connected
Community & HOA
HOA
- Has HOA: Yes
- Amenities included: Pool, Recreation Facilities, Gym
- Services included: Security, Sewer, Trash, Water, Heat, Pool
- HOA fee: $2,765 monthly
Location
- Region: Sacramento
Financial & listing details
- Price per square foot: $1,153/sqft
- Tax assessed value: $3,133,684
- Annual tax amount: $36,437
- Price range: $2.5M - $2.5M
- Date on market: 4/4/2025
Price history
| Date | Event | Price |
|---|---|---|
| 2/9/2026 | Sold | $2,450,000-8.9%$1,153/sqft |
Source: MetroList Services of CA #224096104 Report a problem | ||
| 1/10/2026 | Pending sale | $2,690,000$1,266/sqft |
Source: MetroList Services of CA #224096104 Report a problem | ||
| 1/9/2026 | Listed for sale | $2,690,000$1,266/sqft |
Source: MetroList Services of CA #224096104 Report a problem | ||
| 5/4/2025 | Listing removed | $2,690,000$1,266/sqft |
Source: MetroList Services of CA #224096104 Report a problem | ||
| 3/3/2025 | Price change | $2,690,000-10.3%$1,266/sqft |
Source: MetroList Services of CA #224096104 Report a problem | ||
| 9/12/2024 | Listed for sale | $2,999,000-6.3%$1,411/sqft |
Source: MetroList Services of CA #224096104 Report a problem | ||
| 8/1/2024 | Listing removed | -- |
Source: MetroList Services of CA #223086943 Report a problem | ||
| 10/24/2023 | Price change | $3,199,000+0.6%$1,505/sqft |
Source: MetroList Services of CA #223086943 Report a problem | ||
| 1/24/2023 | Pending sale | $3,180,000+5.6%$1,496/sqft |
Source: MetroList Services of CA #223000893 Report a problem | ||
| 1/20/2023 | Sold | $3,012,000-5.3%$1,417/sqft |
Source: Public Record Report a problem | ||
| 1/20/2023 | Listed for sale | $3,180,000+34.1%$1,496/sqft |
Source: MetroList Services of CA #223000893 Report a problem | ||
| 10/26/2018 | Sold | $2,372,000$1,116/sqft |
Source: Public Record Report a problem | ||
Public tax history
| Year | Property taxes | Tax assessment |
|---|---|---|
| 2025 | $36,437 +1.5% | $3,133,684 +2% |
| 2024 | $35,892 +2.4% | $3,072,240 +20.8% |
| 2023 | $35,043 +20.1% | $2,543,262 +2% |
| 2022 | $29,170 +5.1% | $2,493,395 +2% |
| 2021 | $27,764 -0.9% | $2,444,505 +1% |
| 2020 | $28,022 +2.3% | $2,419,440 +2% |
| 2019 | $27,392 +21% | $2,372,000 +20.7% |
| 2018 | $22,630 | $1,965,344 |
Find assessor info on the county website
Neighborhood: Downtown
Nearby homes
- $1,500,9002 bd2 ba1.5k sqft500 J St UNIT 1410, Sacramento, CA 95814Off Market
- $780,6001 bd1 ba934 sqft500 J St UNIT 1707, Sacramento, CA 95814Off Market
- $2,385,5002 bd2 ba1.5k sqft500 J St UNIT 1801, Sacramento, CA 95814Sold
- $1,117,1002 bd3 ba1.3k sqft500 J St #1708, Sacramento, CA 95814Off Market
- $1,086,1002 bd3 ba1.3k sqft500 J St UNIT 1604, Sacramento, CA 95814Off Market
- $1,027,6002 bd3 ba1.3k sqft500 J St UNIT 1704, Sacramento, CA 95814Off Market
- $1,685,0002 bd3 ba1.5k sqft500 J St UNIT 1703, Sacramento, CA 95814Sold
- $1,390,4002 bd3 ba1.5k sqft500 J St UNIT 1605, Sacramento, CA 95814Off Market
- $1,800,0002 bd3 ba2.1k sqft500 J St UNIT 1701, Sacramento, CA 95814Sold
Nearby schools
GreatSchools rating
- 9/10William Land Elementary SchoolGrades: K-6Distance: 1 mi
- 7/10Miwok MiddleGrades: 7-8Distance: 2 mi
- 6/10C. K. McClatchy High SchoolGrades: 9-12Distance: 2.3 mi
- California
- Sacramento County
- Sacramento
- 95814
- Downtown
- 500 J St Unit 1805
Nearby cities
Nearby neighborhoods
Nearby zip codes
Other Sacramento Topics
