Skip main navigation
Off market
  • $766,400

    500 J W Park Ln, Williamstown, NJ 08094

    5beds
    3,356sqft
    SingleFamily
    Built in 2001
    18.57 Acres Lot
    $766,400 Zestimate®
    $228/sqft
    $4,183 Estimated rent

    Home value

    $766,400

    $705,000 - $828,000

    $4,183/mo

    Zestimate® history
    Loading
    Loading...

    Owner options

    List your home for rent

    $4,183/mo

    Rent Zestimate®

    Find your next renter with Zillow Rental Manager. Plus, with online applications, you can quickly screen prospective tenants – for free.

    Learn more

    $4,183/mo

    Rent Zestimate®

    Refinance and save

    $5,560/mo

    Est. payment

    Refinancing to a lower rate could help reduce your monthly payments and save thousands over the life of the loan.

    See today's rates

    $5,560/mo

    Est. payment

    Explore your selling options

    Work with a Zillow partner agent

    Leverage their expertise and Zillow's premium Showcase listings to get your home seen by more buyers.

    Get started

    List with your own agent

    Get your home in front of millions of buyers by listing it on Zillow.

    Learn how to do it

    Sell it yourself

    Take full control of how buyers see your home on Zillow by listing For Sale by Owner (FSBO).

    List your home

    What's special

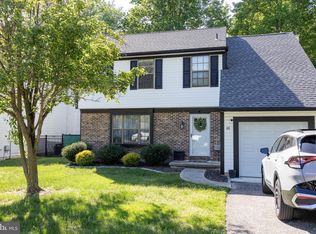
    FANTASTIC OPPORTUNITY!! This longtime owned family home and undeveloped acreage has so many possibilities. 18.57 acres of property with R2 zoning. You can elect to keep all the natural habitat or add structures to take advantage of the agricultural uses available to this zone whether its trees, animals, horses, pick it yourself farm, vegetable stand, etc. The cape cod style home is custom built and is nestled on a portion of the property's high ground. It has exquisite views best enjoyed from the screened in porch off the back of the house. The current owners have exhibited incredible attention to design and detail and a fine appreciation of upscale comfortable living. The home design is made to accentuate space, storage and functionality in a gorgeous natural setting. A long winding driveway leads you to the charming mahogany front porch entryway. An open center hall foyer greets you with a large double closet and shining Brazilian cherry hard wood floors that continue throughout most of the main level rooms. A large dining room is the perfect size for hosting your formal gatherings. A delightful family room can be as casual or formal as you wish and provides you with a generous space, views of the back yard and a cozy brick wood-burning fireplace. The eat-in kitchen includes sleek hickory cabinetry, recessed lighting and desk space. The first floor en-suite master bedroom is tucked away from the main living area and has a large bay window with peaceful views of the outdoor landscape. A second first floor bedroom shares a full main bath which also serves as the first floor powder room. Also on the main floor is the large laundry/mud room with storage perfect for shoes and jackets when you come in from the back yard or from one of the two large 2 car garages ~ one attached and one detached. There is an office in a remote part of the house accessible from the laundry room which also has its own separate private entrance. Perfect for running your own business and receiving clients away from personal space. Upstairs you will find 2 more simply adorable bedrooms with nooks and arched ceilings reflective of the classic Cape Cod style and a command room equipped with full surveillance equipment of the property. These 2 bedrooms share a full hall bathroom. All the bedrooms feature wall to wall carpet and generous sized closets. The Carriage House/detached garage is equipped with heat, water and electric and is perfect for a workshop or other tinkering. This home also features a newer hot water heater, 2 zone HVAC system, Anderson windows and a large basement which is partially finished. All doors and hallways are ADA compatible. This home gives you privacy, a wooded setting, over 4200 square feet of finished living space, lots of storage, and much more, plus all the conveniences that this this town is known for. Conveniently located with easy access to the AC Expressway, Rte 55, Rte, 42, NJ Turnpike The property was recently appraised for higher than the asking price. Don't miss out on this incredible opportunity!

    This property is not currently displayed as for sale or rent on Zillow. This may be different from what's on other websites or public sources.
    Facts & features

    Interior

    Bedrooms & bathrooms
    • Bedrooms: 5
    • Bathrooms: 4
    • Full bathrooms: 3
    • 1/2 bathrooms: 1
    Heating
    • Forced air
    Cooling
    • Central
    Appliances
    • Included: Dishwasher, Microwave
    Features
    • Ceiling Fan(s), Kitchen Island, Window Treatments, Recessed Lighting, Walk-In Closet(s), Dining Area, Eat-in Kitchen, Carpet, Open Floorplan, Wood Floors, Butlers Pantry, Attic, Sprinkler System, Entry Level Bedroom, Formal/Separate Dining Room, Master Bath(s), Family Room Off Kitchen, Chair Railings, Store/Office
    • Flooring: Hardwood
    • Basement: Y
    • Has fireplace: Yes
    Interior area
    • Total interior livable area: 3,356 sqft
    • Finished area below ground: 0

    Property

    Parking
    • Total spaces: 4
    • Parking features: Garage - Attached, Garage - Detached
    Features
    • Exterior features: Vinyl
    Lot
    • Size: 18.57 Acres
    Details
    • Parcel number: 1100301000000024
    • Special conditions: Standard
    • Other equipment: Intercom

    Construction

    Type & style
    • Home type: SingleFamily
    • Architectural style: CAPE COD
    Materials
    • Roof: Other
    Condition
    • Year built: 2001

    Community & HOA

    Location
    • Region: Williamstown
    • Municipality: MONROE TWP

    Financial & listing details

    • Price per square foot: $228/sqft
    • Tax assessed value: $356,400
    • Annual tax amount: $13,051

    Price history

    DateEventPrice
    9/21/2020Sold$450,000$134/sqft
    Source: Public Record Report a problem
    7/15/2020Pending sale$450,000$134/sqft
    Source: Keller Williams Realty - Cherry Hill #NJGL258108 Report a problem
    5/5/2020Listed for sale$450,000-21.7%$134/sqft
    Source: Keller Williams Realty - Cherry Hill #NJGL258176 Report a problem
    9/1/2015Listing removed$574,900$171/sqft
    Source: ERA Statewide Realty #6418285 Report a problem
    7/2/2015Price change$574,900-0.9%$171/sqft
    Source: ERA Statewide Realty #6418285 Report a problem
    6/1/2015Price change$579,900-0.9%$173/sqft
    Source: ERA Statewide Realty #6418285 Report a problem
    5/1/2015Price change$584,900-0.8%$174/sqft
    Source: ERA Statewide Realty #6418285 Report a problem
    4/9/2015Price change$589,900+2.6%$176/sqft
    Source: ERA Statewide Realty #6418285 Report a problem
    12/2/2014Price change$574,900-0.9%$171/sqft
    Source: ERA Statewide Realty #6418285 Report a problem
    11/1/2014Price change$579,900-0.9%$173/sqft
    Source: ERA Statewide Realty #6418285 Report a problem
    10/9/2014Price change$584,900-0.8%$174/sqft
    Source: ERA Statewide Realty #6418285 Report a problem
    7/9/2014Listed for sale$589,900+2.8%$176/sqft
    Source: ERA Statewide Realty #6418285 Report a problem
    1/1/2014Listing removed$574,000$171/sqft
    Source: RE/MAX Connection #6228771 Report a problem
    12/3/2013Price change$574,000-0.9%$171/sqft
    Source: RE/MAX Connection #6228771 Report a problem
    11/2/2013Price change$579,000-0.9%$173/sqft
    Source: RE/MAX Connection #6228771 Report a problem
    10/2/2013Price change$584,000-0.8%$174/sqft
    Source: RE/MAX Connection #6228771 Report a problem
    9/7/2013Price change$589,000-0.8%$176/sqft
    Source: RE/MAX Connection #6228771 Report a problem
    7/18/2013Price change$594,000-0.8%$177/sqft
    Source: RE/MAX Connection Turnersville #6228771 Report a problem
    6/4/2013Listed for sale$599,000-11.3%$178/sqft
    Source: RE/MAX Connection #6228771 Report a problem
    1/2/2013Listing removed$675,000$201/sqft
    Source: RE/MAX Connection Turnersville #6070320 Report a problem
    6/24/2012Listed for sale$675,000+694.1%$201/sqft
    Source: RE/MAX Connection #6070320 Report a problem
    2/25/2003Sold$85,000$25/sqft
    Source: Public Record Report a problem

    Public tax history

    YearProperty taxesTax assessment
    2025$13,051 $356,400
    2024$13,051 +0.7%$356,400
    2023$12,955 +0.5%$356,400
    2022$12,895 -0.6%$356,400
    2021$12,977 +2.7%$356,400
    2020$12,634 +10.6%$356,400
    2019$11,424 $356,400
    2018$11,424 -10.1%$356,400 -3.8%
    2017$12,703 +3%$370,400
    2016$12,332 +3.1%$370,400
    2015$11,966 +2.6%$370,400
    2014$11,665 -14.9%$370,400 -2.7%
    2013$13,704 +1.5%$380,800 -21.6%
    2012$13,495 +1.9%$485,700
    2011$13,243 +3.9%$485,700
    2010$12,743 +5%$485,700
    2009$12,131 $485,700
    2008-- $485,700 +102.7%
    2007-- $239,600
    2006-- $239,600
    2005-- $239,600
    2004-- $239,600
    2003-- $239,600
    Find assessor info on the county website

    Neighborhood: 08094

    Nearby schools

    GreatSchools rating
    Schools provided by the listing agent
    • Elementary: HOLLY GLEN E.S.
    • Middle: WILLIAMSTOWN M.S.
    • High: WILLIAMSTOWN
    • District: MONROE TOWNSHIP PUBLIC SCHOOLS

    Source: The MLS. This data may not be complete. We recommend contacting the local school district to confirm school assignments for this home.

    Get a cash offer in 3 minutes
    Find out how much your home could sell for in as little as 3 minutes with a no-obligation cash offer.
    Estimated market value
    $766,400
    Get a cash offer in 3 minutes
    Find out how much your home could sell for in as little as 3 minutes with a no-obligation cash offer.
    Estimated market value
    $766,400