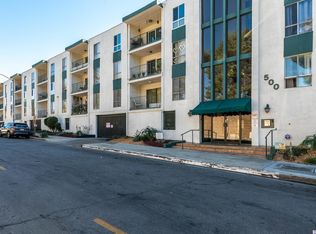
Welcome to 500 Jackson Place, Unit 118, an exquisite residence nestled in the vibrant city of Glendale, CA. This elegant and light-filled end corner unit offers an inviting open floor plan and features two spacious bedrooms and two pristine bathrooms within 938 square feet of refined living space.
Upon entering, you are greeted by the warmth of travertine tile flooring that spans the entire home, complemented by the sophistication of laminate flooring in the bedrooms. The home is bathed in natural light, enhanced by LED recessed lighting throughout. The living room boasts a beautiful built-in bar, perfect for entertaining and enhancing the luxury of the space. The kitchen is a culinary delight, showcasing stylish cabinetry with luxurious granite countertops and featuring stainless steel appliances that cater to your every need.
The generously-sized master bedroom offers a peaceful retreat, complete with a substantial walk-in closet for ample storage. Step out onto the expansive private balcony, which seamlessly connects to the pool area, offering a serene space for relaxation and entertainment. This unit boasts energy-efficient double-pane windows, ensuring a tranquil living environment free from freeway noise.
Residents will enjoy a variety of amenities, including a refreshing pool, a common media/recreation room, and convenient laundry facilities within the building. With an elevator for easy access, assigned parking in the garage with ample storage space, and an intercom system, every detail of comfort and convenience has been considered. This low-rise building also ensures a private and exclusive ambiance.
Ideally situated, this exceptional home offers close proximity to the dynamic Americana at Brand and the bustling heart of downtown Glendale. With effortless access to downtown Los Angeles and all major freeways, this residence provides the perfect balance of luxury and accessibility. Indulge in the finest living experience that Glendale has to offer, with the added privacy of being an end corner unit with only one shared wall.
End corner unit has only one sharing wall and its not facing freeway!
Sold for $600,000
Listed by: Compass • Kourosh Kianijam • Contact: 818-800-9030
Bought with: Markarian Realty
$600,000
500 Jackson Pl Unit 118, Glendale, CA 91206
2beds
938sqft
Condominium
Built in 1973
-- sqft lot
$597,200 Zestimate®
$640/sqft
$3,512 Estimated rent
Home value
$597,200
$537,000 - $663,000
$3,512/mo
Zestimate® history
Owner options
List your home for rent
$3,512/mo
Rent Zestimate®
Find your next renter with Zillow Rental Manager. Plus, with online applications, you can quickly screen prospective tenants – for free.
$3,512/mo
Rent Zestimate®
Refinance and save
$4,316/mo
Est. payment
Refinancing to a lower rate could help reduce your monthly payments and save thousands over the life of the loan.
$4,316/mo
Est. payment
Explore your selling options
Work with a Zillow partner agent
Leverage their expertise and Zillow's premium Showcase listings to get your home seen by more buyers.
Get startedList with your own agent
Get your home in front of millions of buyers by listing it on Zillow.
Learn how to do itSell it yourself
Take full control of how buyers see your home on Zillow by listing For Sale by Owner (FSBO).
List your homeWhat's special
Expansive private balconyStylish cabinetryTravertine tile flooringSubstantial walk-in closetLuxurious granite countertopsBuilt-in barStainless steel appliances
Zillow last checked:
Listing updated:
Listed by:
Kourosh Kianijam DRE #01712498 818-800-9030,
Compass
Bought with:
Jacob Mkhitarian, DRE #02039151
Markarian Realty
Source: CRMLS,MLS#: SR25153619 Originating MLS: California Regional MLS
Originating MLS: California Regional MLSFacts & features
Interior
Bedrooms & bathrooms
- Bedrooms: 2
- Bathrooms: 2
- Full bathrooms: 2
- Main level bathrooms: 2
- Main level bedrooms: 2
Rooms
- Room types: Bedroom, Entry/Foyer, Kitchen, Living Room, Primary Bathroom, Primary Bedroom, Other, Recreation, Dining Room
Primary bedroom
- Features: Main Level Primary
Primary bedroom
- Features: Primary Suite
Bedroom
- Features: All Bedrooms Down
Bedroom
- Features: Bedroom on Main Level
Bathroom
- Features: Bathroom Exhaust Fan, Bathtub, Closet, Granite Counters, Low Flow Plumbing Fixtures, Separate Shower, Tub Shower, Upgraded, Vanity, Walk-In Shower
Kitchen
- Features: Granite Counters, Remodeled, Updated Kitchen
Heating
- Central
Cooling
- Central Air
Appliances
- Included: Dishwasher, Disposal, Gas Range, Microwave, Refrigerator
- Laundry: Common Area
Features
- Balcony, Dry Bar, Separate/Formal Dining Room, Elevator, Granite Counters, Open Floorplan, Recessed Lighting, Storage, Trash Chute, All Bedrooms Down, Bedroom on Main Level, Main Level Primary, Primary Suite, Walk-In Closet(s)
- Flooring: Laminate, Tile
- Doors: Sliding Doors
- Windows: Blinds, Double Pane Windows, Screens
- Has fireplace: No
- Fireplace features: None
- Common walls with other units/homes: 1 Common Wall
Interior area
- Total interior livable area: 938 sqft
Property
Parking
- Total spaces: 2
- Parking features: Assigned, One Space, Storage
- Garage spaces: 2
Features
- Levels: One
- Stories: 1
- Entry location: Living room
- Patio & porch: Covered
- Pool features: Community, Gas Heat, In Ground, Association
- Has view: Yes
- View description: Courtyard
Lot
- Size: 1.05 Acres
Details
- Parcel number: 5643013067
- Zoning: GLR4*
- Special conditions: Standard
Construction
Type & style
- Home type: Condo
- Architectural style: Contemporary
- Property subtype: Condominium
- Attached to another structure: Yes
Condition
- Updated/Remodeled,Turnkey
- New construction: No
- Year built: 1973
Utilities & green energy
- Sewer: Public Sewer, Sewer Tap Paid
- Water: Public
- Utilities for property: Cable Available, Electricity Connected, Natural Gas Connected, Sewer Connected, Water Connected
Community & HOA
Community
- Features: Curbs, Sidewalks, Pool
- Security: Carbon Monoxide Detector(s), Security Gate, Smoke Detector(s)
HOA
- Has HOA: Yes
- Amenities included: Insurance, Meeting Room, Pool, Recreation Room, Water
- Services included: Sewer
- HOA fee: $475 monthly
- HOA name: 500 Jackson Place
- HOA phone: 818-956-6008
Location
- Region: Glendale
Financial & listing details
- Price per square foot: $640/sqft
- Tax assessed value: $355,491
- Annual tax amount: $6,189
- Date on market: 7/9/2025
- Cumulative days on market: 6 days
- Listing terms: Cash,Cash to New Loan,Conventional,FHA,Fannie Mae,Freddie Mac
Price history
| Date | Event | Price |
|---|---|---|
| 8/8/2025 | Sold | $600,000+2.6%$640/sqft |
Source:  CRMLS #SR25153619 Report a problem CRMLS #SR25153619 Report a problem | ||
| 7/28/2025 | Pending sale | $585,000$624/sqft |
Source: CRMLS #SR25153619 Report a problem | ||
| 7/16/2025 | Contingent | $585,000$624/sqft |
Source: CRMLS #SR25153619 Report a problem | ||
| 7/9/2025 | Listed for sale | $585,000+101.7%$624/sqft |
Source: CRMLS #SR25153619 Report a problem | ||
| 10/31/2013 | Sold | $290,000-3.2%$309/sqft |
Source: Public Record Report a problem | ||
| 10/7/2013 | Price change | $299,500-3.2%$319/sqft |
Source: RE/MAX TRI-CITY REALTY #12179857 Report a problem | ||
| 9/25/2013 | Price change | $309,500-7.6%$330/sqft |
Source: RE/MAX TRI-CITY REALTY #12179857 Report a problem | ||
| 9/13/2013 | Listed for sale | $335,000$357/sqft |
Source: RE/MAX TRI-CITY REALTY #12179857 Report a problem | ||
Public tax history
| Year | Property taxes | Tax assessment |
|---|---|---|
| 2025 | $6,189 +58.8% | $355,491 +2% |
| 2024 | $3,898 +2.3% | $348,521 +2% |
| 2023 | $3,810 +1.8% | $341,688 +2% |
| 2022 | $3,741 +1.8% | $334,989 +2% |
| 2021 | $3,675 +1.5% | $328,421 +1% |
| 2020 | $3,621 | $325,054 +2% |
| 2019 | $3,621 +3.9% | $318,681 +2% |
| 2018 | $3,484 | $312,433 +2% |
| 2017 | $3,484 +1.6% | $306,308 +2% |
| 2016 | $3,428 +3.3% | $300,303 +1.5% |
| 2015 | $3,320 +2.9% | $295,793 +2% |
| 2014 | $3,228 | $290,000 +128.7% |
| 2012 | -- | $126,809 +2% |
| 2011 | -- | $124,324 +0.8% |
| 2010 | -- | $123,396 -0.2% |
| 2009 | -- | $123,690 +2% |
| 2008 | -- | $121,266 +2% |
| 2007 | -- | $118,889 +2% |
| 2006 | -- | $116,559 |
| 2005 | -- | $116,559 +4% |
| 2004 | -- | $112,035 +1.9% |
| 2003 | -- | $109,983 +2% |
| 2002 | -- | $107,828 +4% |
| 2000 | -- | $103,642 |
Find assessor info on the county website
Neighborhood: City Center
Nearby homes
- $530,0002 bd2 ba999 sqft500 Jackson Pl UNIT 101, Glendale, CA 91206Off Market
- $423,8001 bd1 ba685 sqft500 Jackson Pl UNIT 102, Glendale, CA 91206Off Market
- $557,6002 bd2 ba956 sqft500 Jackson Pl UNIT 103, Glendale, CA 91206Off Market
- $581,4002 bd2 ba1k sqft500 Jackson Pl UNIT 115, Glendale, CA 91206Off Market

- $528,0002 bd2 ba938 sqft500 Jackson Pl UNIT 117, Glendale, CA 91206Off Market
- $539,5002 bd2 ba956 sqft500 Jackson Pl UNIT 119, Glendale, CA 91206Off Market
- $553,8002 bd1 ba1k sqft500 Jackson Pl UNIT 120, Glendale, CA 91206Off Market
- $568,2002 bd2 ba1k sqft500 Jackson Pl UNIT 121, Glendale, CA 91206Off Market
Nearby schools
GreatSchools rating
- 6/10R. D. White Elementary SchoolGrades: K-5Distance: 0.3 mi
- 8/10Woodrow Wilson Middle SchoolGrades: 6-8Distance: 0.6 mi
- 6/10Glendale High SchoolGrades: 9-12Distance: 1.2 mi
Get a cash offer in 3 minutes
Find out how much your home could sell for in as little as 3 minutes with a no-obligation cash offer.
Estimated market value
$597,200
Get a cash offer in 3 minutes
Find out how much your home could sell for in as little as 3 minutes with a no-obligation cash offer.
Estimated market value
$597,200
- California
- Los Angeles County
- Glendale
- 91206
- City Center
- 500 Jackson Pl Unit 118
Nearby cities
Nearby neighborhoods
Nearby zip codes
Other Glendale Topics
