Skip main navigation
Off market
  • $157,900

    500 Jefferson St E, Swaledale, IA 50477

    2beds
    1,362sqft
    SingleFamily
    Built in 1970
    0.32 Acres Lot
    $157,900 Zestimate®
    $116/sqft
    $1,437 Estimated rent

    Home value

    $157,900

    $144,000 - $172,000

    $1,437/mo

    Zestimate® history
    Loading
    Loading...

    Owner options

    List your home for rent

    $1,437/mo

    Rent Zestimate®

    Find your next renter with Zillow Rental Manager. Plus, with online applications, you can quickly screen prospective tenants – for free.

    Learn more

    $1,437/mo

    Rent Zestimate®

    Refinance and save

    $1,102/mo

    Est. payment

    Refinancing to a lower rate could help reduce your monthly payments and save thousands over the life of the loan.

    See today's rates

    $1,102/mo

    Est. payment

    Explore your selling options

    Work with a Zillow partner agent

    Leverage their expertise and Zillow's premium Showcase listings to get your home seen by more buyers.

    Get started

    List with your own agent

    Get your home in front of millions of buyers by listing it on Zillow.

    Learn how to do it

    Sell it yourself

    Take full control of how buyers see your home on Zillow by listing For Sale by Owner (FSBO).

    List your home

    What's special

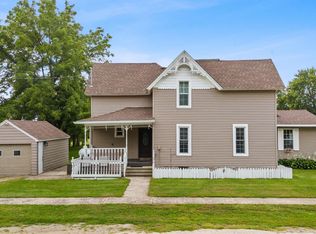
    LOOKING FOR SMALL TOWN LIVING - LOOK NO FURTHER! Brick ranch home on a corner lot located just 20 minutes from Mason City. Living room includes a wood burning fireplace, cedar closet, and large picture window overlooking the front patio. The dining room is just off the eat in kitchen with cabinets galore (microwave does not work). Private rear yard patio off the kitchen area. Great size master bedroom which features a 3/4 bath with shower & a second bedroom and bath just across the hall. HUGE family room with endless possibilities for a 4th bedroom if egress added/rec room/office or den area. Water system in basement. Separate laundry room with a serving window to the family room. Bonus area includes a half bath, central vac system, and room for storage. Oversized 2 stall garage measuring 30 x 30, plenty of space for vehicles & storing a mower and snow blower. Roof is Decra metal with lifetime warranty. Yard space galore! This one is a MUST SEE so call TODAY to make this your new HOME!

    This property is off market, which means it's not currently listed for sale or rent on Zillow. This may be different from what's available on other websites or public sources.

    Facts & features

    Interior

    Bedrooms & bathrooms
    • Bedrooms: 2
    • Bathrooms: 3
    • 3/4 bathrooms: 2
    • 1/2 bathrooms: 1
    Heating
    • Forced air
    Features
    • Flooring: Carpet, Linoleum / Vinyl
    • Basement: Full, Sump Pump, Partial Finished, Drainage System
    • Has fireplace: Yes
    Interior area
    • Total interior livable area: 1,362 sqft

    Property

    Parking
    • Total spaces: 2
    • Parking features: Garage - Attached
    Features
    • Exterior features: Brick
    Lot
    • Size: 0.32 Acres
    Details
    • Parcel number: 141013301100

    Construction

    Type & style
    • Home type: SingleFamily
    • Architectural style: Contemporary
    Materials
    • brick
    • Foundation: Concrete
    • Roof: Metal
    Condition
    • Year built: 1970

    Utilities & green energy

    • Sewer: City Sewer/Connected

    Community & neighborhood

    Location
    • Region: Swaledale

    Other

    Other facts
    • Air Conditioning: Central
    • Parking Characteristics: Attached Garage, Driveway - Concrete, Garage Door Opener
    • Room Types: Bedroom 1, Bedroom 2, Bedroom 3, Bedroom 4, Dining Room, Extra Room 1, Extra Room 2, Extra Room 3, Extra Room 4, Extra Room 5, Extra Room 6, Family Room, Kitchen, Living Room
    • Fireplace YN: 1
    • Auction YN: 0
    • Yearly/Seasonal: Yearly
    • Appliances: Range, Dishwasher, Refrigerator, Washer, Dryer
    • Dining Room Description: Eat In Kitchen, Separate/Formal Dining Rm, Living/Dining Room, Kitchen/Dining Room
    • Flooring: Carpet, Vinyl
    • Heating: Forced Air
    • Bedroom 1: (1st) Bedroom
    • Bedroom 2: (2nd) Bedroom
    • Bedroom 1 Level: Main
    • Basement: Full, Sump Pump, Partial Finished, Drainage System
    • Sewer: City Sewer/Connected
    • Bedroom 2 Level: Main
    • Exterior: Brick/Stone
    • Fuel: Propane
    • Fireplace Chars: Wood Burning, Living Room
    • Roof: Metal
    • Construction Status: 0
    • Construction Status Desc: Previously Owned
    • Stories: 1 Story
    • Bath Description: Main Floor 3/4 Bath, 1/2 Basement, 3/4 Master, Private Master
    • Below Grd Total SqFt: 1362
    • Association: NCIR

    Price history

    DateEventPrice
    12/7/2020Sold$100,000-5.7%$73/sqft
    Source: NoCoast MLS as distributed by MLS GRID #5683359 Report a problem
    11/15/2020Pending sale$106,000$78/sqft
    Source: JANE FISCHER & ASSOCIATES LLC #200862 Report a problem
    11/8/2020Listed for sale$106,000$78/sqft
    Source: JANE FISCHER & ASSOCIATES LLC #200862 Report a problem

    Public tax history

    YearProperty taxesTax assessment
    2024$1,918 +13%$131,060
    2023$1,698 +2.7%$131,060 +35.6%
    2022$1,653 -6.7%$96,630 +10.9%
    2021$1,771 +2.8%$87,170 -0.6%
    2020$1,723 $87,700
    2019$1,723 +14.1%$87,700 +4.4%
    2018$1,510 +10.2%$84,030
    2017$1,370 +2.5%--
    2016$1,336 --
    2015$1,336 -3.7%--
    2014$1,388 -2.7%--
    2013$1,426 +3.3%--
    2012$1,380 +23.4%--
    2007$1,118 --

    Find assessor info on the county website

    Neighborhood: 50477

    Nearby schools

    GreatSchools rating
    Schools provided by the listing agent
    • District: West Fork

    Source: The MLS. This data may not be complete. We recommend contacting the local school district to confirm school assignments for this home.

    Get pre-qualified for a loan
    At Zillow Home Loans, we can pre-qualify you in as little as 5 minutes with no impact to your credit score.

    An equal housing lender. NMLS #10287.