What an amazing opportunity; to be the third owner of a spectacularly preserved Mid Century Modern ranch home loaded with many original lighting fixtures, built-ins, Roman brick construction and a slate floored entry; a virtual time capsule. Soaring ceilings with expansive windows allow lots of natural light inside while providing a connected feeling between the indoor and outdoor living spaces. Multiple exterior doors lead to a variety of outdoor experiences; a private and peaceful patio with a Koi pond off the main bedroom, a wrought iron fenced area accessed from the front courtyard and the family room, features an original piece of artwork gate with geometric design, while the rear patio with open and covered spaces for dining or relaxing can be accessed from both ends of the home, creating a wonderful circular flow for entertaining. Strategic positioning of the carport offers an additional flex space for parking or outdoor activities under cover and a view of the whimsical wildflower garden. The original model of the “Idea Home”, whose plan was used for this home, was featured in a 1957 issue of the Better Homes and Gardens magazine and describes the kitchen; “Corridor kitchen has direct route for serving family room, living room, porch, and outdoors….Large rattan globes provide decorative “light” touch over working counters”, and yes, the original cabinets and light fixtures are still there. The article is attached in the photos along with a floor plan. Both bathrooms sport striking original mosaic tiles in pristine condition. Furnace and A/C 2018, roof 2018, tankless water heater 2019. Great location, close to excellent dining and shopping options with Marinole neighborhood pool/tennis club only about a block away.
Sold for $325,000
$325,000
500 Judith Dr, Dayton, OH 45429
3beds
1,906sqft
Single Family Residence
Built in 1960
0.34 Acres Lot
$350,500 Zestimate®
$171/sqft
$2,131 Estimated rent
Home value
$350,500
$333,000 - $368,000
$2,131/mo
Zestimate® history
Owner options
List your home for rent
$2,131/mo
Rent Zestimate®
Find your next renter with Zillow Rental Manager. Plus, with online applications, you can quickly screen prospective tenants – for free.
$2,131/mo
Rent Zestimate®
Refinance and save
$2,244/mo
Est. payment
Refinancing to a lower rate could help reduce your monthly payments and save thousands over the life of the loan.
$2,244/mo
Est. payment
Explore your selling options
Work with a Zillow partner agent
Leverage their expertise and Zillow's premium Showcase listings to get your home seen by more buyers.
Get startedList with your own agent
Get your home in front of millions of buyers by listing it on Zillow.
Learn how to do itSell it yourself
Take full control of how buyers see your home on Zillow by listing For Sale by Owner (FSBO).
List your homeWhat's special
Zillow last checked:
Listing updated:
Listed by:
Kamela Kordik (937)299-0888,
Kamela & Company Realty
Bought with:
M. Isabella Hart, 2017005827
Bella Realty Group
Erika Halburnt, 2019002667
Bella Realty Group
Source: DABR MLS,MLS#: 890513 Originating MLS: Dayton Area Board of REALTORS
Originating MLS: Dayton Area Board of REALTORSFacts & features
Interior
Bedrooms & bathrooms
- Bedrooms: 3
- Bathrooms: 2
- Full bathrooms: 2
- Main level bathrooms: 2
Primary bedroom
- Level: Main
- Dimensions: 16 x 12
Bedroom
- Level: Main
- Dimensions: 13 x 10
Bedroom
- Level: Main
- Dimensions: 13 x 10
Dining room
- Level: Main
- Dimensions: 14 x 11
Entry foyer
- Level: Main
- Dimensions: 9 x 7
Family room
- Level: Main
- Dimensions: 15 x 14
Kitchen
- Level: Main
- Dimensions: 13 x 9
Living room
- Level: Main
- Dimensions: 20 x 15
Heating
- Forced Air, Natural Gas
Cooling
- Central Air
Appliances
- Included: Built-In Oven, Cooktop, Dishwasher, Microwave, Refrigerator, Gas Water Heater, Tankless Water Heater
Features
- Cathedral Ceiling(s), Galley Kitchen, High Speed Internet, Skylights, Walk-In Closet(s)
- Windows: Skylight(s)
- Number of fireplaces: 1
- Fireplace features: One, Gas
Interior area
- Total structure area: 1,906
- Total interior livable area: 1,906 sqft
Property
Parking
- Total spaces: 1
- Parking features: Attached, Carport, Garage, One Car Garage, Storage
- Attached garage spaces: 1
- Has carport: Yes
Features
- Levels: One
- Stories: 1
- Patio & porch: Patio, Porch
- Exterior features: Fence, Porch, Patio, Storage
Lot
- Size: 0.34 Acres
- Dimensions: 100 x 152 x 101 x 143
Details
- Additional structures: Shed(s)
- Parcel number: N64024030001
- Zoning: Residential
- Zoning description: Residential
Construction
Type & style
- Home type: SingleFamily
- Architectural style: Mid-Century Modern
- Property subtype: Single Family Residence
Materials
- Brick
- Foundation: Slab
Condition
- Year built: 1960
Utilities & green energy
- Sewer: Storm Sewer
- Water: Public
- Utilities for property: Natural Gas Available, Sewer Available, Water Available, Cable Available
Community & HOA
Community
- Subdivision: Marinole Park
HOA
- Has HOA: No
Location
- Region: Dayton
Financial & listing details
- Price per square foot: $171/sqft
- Tax assessed value: $243,510
- Annual tax amount: $5,424
- Date on market: 7/27/2023
- Listing terms: Conventional
Price history
| Date | Event | Price |
|---|---|---|
| 9/12/2023 | Sold | $325,000+6.6%$171/sqft |
Source:  DABR MLS #890513 Report a problem DABR MLS #890513 Report a problem | ||
| 7/29/2023 | Pending sale | $305,000$160/sqft |
Source: DABR MLS #890513 Report a problem | ||
| 7/27/2023 | Listed for sale | $305,000+52.6%$160/sqft |
Source: DABR MLS #890513 Report a problem | ||
| 5/17/2019 | Sold | $199,900-0.1%$105/sqft |
Source: Public Record Report a problem | ||
| 3/29/2019 | Pending sale | $200,000+11.2%$105/sqft |
Source: Irongate Inc., Realtors #787020 Report a problem | ||
| 3/29/2019 | Listed for sale | $179,900$94/sqft |
Source: Irongate Inc., Realtors #787020 Report a problem | ||
Public tax history
| Year | Property taxes | Tax assessment |
|---|---|---|
| 2025 | $5,424 -0.2% | $85,230 |
| 2024 | $5,435 +0.8% | $85,230 |
| 2023 | $5,391 +2.4% | $85,230 +29.4% |
| 2022 | $5,267 +8% | $65,880 |
| 2021 | $4,879 -0.3% | $65,880 |
| 2020 | $4,894 +34.7% | $65,880 +24.5% |
| 2019 | $3,633 -0.5% | $52,900 |
| 2018 | $3,652 +8.6% | $52,900 |
| 2017 | $3,363 +10.1% | $52,900 +14% |
| 2016 | $3,055 +3.3% | $46,410 |
| 2015 | $2,957 +1.3% | $46,410 |
| 2014 | $2,919 | $46,410 |
Find assessor info on the county website
Neighborhood: 45429
Nearby homes
- $310,0003 bd2 ba1.6k sqft508 Judith Dr, Dayton, OH 45429Sold

- $481,8004 bd4 ba3.7k sqft501 Enid Ave, Dayton, OH 45429Off Market

- $243,4002 bd2 ba1.5k sqft420 Judith Dr, Dayton, OH 45429Off Market
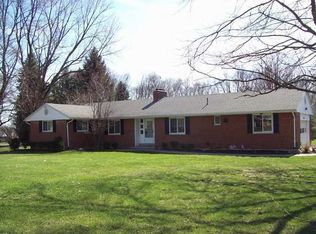
- $330,4003 bd2 ba1.4k sqft509 Enid Ave, Dayton, OH 45429Off Market
- $349,9003 bd3 ba2.2k sqft501 Judith Dr, Dayton, OH 45429Sold
- $335,4003 bd2 ba1.5k sqft516 Judith Dr, Dayton, OH 45429Off Market
- $365,3003 bd3 ba1.8k sqft401 Enid Ave, Dayton, OH 45429Off Market
- $292,3003 bd2 ba1.6k sqft509 Judith Dr, Dayton, OH 45429Off Market
Nearby schools
GreatSchools rating
- 8/10Oakview Elementary SchoolGrades: PK-5Distance: 1 mi
- 8/10Van Buren Middle SchoolGrades: 6-8Distance: 1.3 mi
- 7/10Kettering Fairmont High SchoolGrades: 9-12Distance: 1.7 mi
Schools provided by the listing agent
- District: Kettering
Source: DABR MLS. This data may not be complete. We recommend contacting the local school district to confirm school assignments for this home.
Get a cash offer in 3 minutes
Find out how much your home could sell for in as little as 3 minutes with a no-obligation cash offer.
Estimated market value
$350,500
Get a cash offer in 3 minutes
Find out how much your home could sell for in as little as 3 minutes with a no-obligation cash offer.
Estimated market value
$350,500
- Ohio
- Montgomery County
- Kettering
- 45429
- 500 Judith Dr
Nearby cities
Nearby zip codes
Other Kettering Topics
