Welcome home to this stunning, move-in ready 4-bedroom, 3 1/2-bath beauty in desirable Creekside Crossing! Only 4 years young, this home sits on the largest corner lot in the plan and offers incredible curb appeal with a charming covered front porch and spacious 3-car garage.
Step inside to a bright, open floor plan filled with natural light and stylish luxury vinyl flooring throughout the main level. Need a quiet work-from-home space? The private first-floor office with French doors is the perfect retreat. The heart of the home is the gorgeous kitchen featuring a massive quartzite island, stainless steel appliances, pendant lighting, and an abundance of cabinetry sure to impress both cooks and entertainers alike. The adjoining dining area and spacious living room overlook the expansive backyard — ideal for children’s playtime, entertaining guests, or letting pets roam and play.
Upstairs, unwind in the luxurious ensuite primary suite complete with a tray ceiling, walk-in closet, and spa-like bath featuring double sinks, a tiled step-in shower, and a separate private water closet. Three additional generously sized bedrooms, all with ceiling fans, a full bath, and convenient second-floor laundry provide plenty of room for family, guests, or future growth.
The finished lower level adds even more versatile living space with a large game room plus a bonus room perfect for a 5th bedroom, home gym, hobby room, or whatever your imagination allows. You’ll also appreciate the abundance of storage space.
Enjoy all that Creekside Crossing has to offer, including walking trails, a neighborhood park, and low HOA fees — all while being just minutes from Peters Township, Canonsburg, Route 19, and I-79 for easy commuting and convenient access to shopping, dining, and entertainment.
Contingent
Price cut: $10K (6/24)
$585,000
500 Kairy Ct, Eighty Four, PA 15330
4beds
2,807sqft
Single Family Residence
Built in 2023
0.33 Acres Lot
$577,100 Zestimate®
$208/sqft
$30/mo HOA
What's special
Separate private water closetCharming covered front porchLargest corner lotPendant lightingAbundance of storage spaceWalk-in closetConvenient second-floor laundry
- 59 days |
- 359 |
- 6 |
Zillow last checked:
Listing updated:
Listed by:
Colette Freiwald 724-941-1427,
REALTY ONE GROUP GOLD STANDARD 724-941-1427
Source: WPMLS,MLS#: 1755021 Originating MLS: West Penn Multi-List
Originating MLS: West Penn Multi-ListFacts & features
Interior
Bedrooms & bathrooms
- Bedrooms: 4
- Bathrooms: 3
- Full bathrooms: 2
- 1/2 bathrooms: 1
Primary bedroom
- Level: Upper
- Dimensions: 24x14
Bedroom 2
- Level: Upper
- Dimensions: 14x13
Bedroom 3
- Level: Upper
- Dimensions: 14x11
Bedroom 4
- Level: Upper
- Dimensions: 12x11
Bonus room
- Level: Lower
- Dimensions: 12x11
Dining room
- Level: Main
- Dimensions: 14x11
Family room
- Level: Upper
- Dimensions: 19x15
Game room
- Level: Lower
- Dimensions: 35x16
Kitchen
- Level: Main
- Dimensions: 16x14
Laundry
- Level: Upper
- Dimensions: 6x5
Heating
- Gas
Cooling
- Central Air
Appliances
- Included: Some Gas Appliances, Dryer, Dishwasher, Microwave, Refrigerator, Stove, Washer
Features
- Kitchen Island, Pantry
- Flooring: Carpet, Vinyl
- Windows: Multi Pane
- Basement: Interior Entry,Partially Finished
Interior area
- Total structure area: 2,807
- Total interior livable area: 2,807 sqft
Video & virtual tour
Property
Parking
- Total spaces: 3
- Parking features: Attached, Built In, Garage, Garage Door Opener
- Has attached garage: Yes
Features
- Levels: Two
- Stories: 2
Lot
- Size: 0.33 Acres
- Dimensions: 0.33
Construction
Type & style
- Home type: SingleFamily
- Architectural style: Two Story
- Property subtype: Single Family Residence
Materials
- Roof: Other
Condition
- Resale
- Year built: 2023
Community & HOA
Community
- Subdivision: Creekside Crossing
HOA
- Has HOA: Yes
- HOA fee: $30 monthly
Location
- Region: Eighty Four
Financial & listing details
- Price per square foot: $208/sqft
- Tax assessed value: $410,100
- Annual tax amount: $7,222
- Date on market: 5/22/2026
Estimated market value
$577,100
$548,000 - $606,000
$4,172/mo
Price history
| Date | Event | Price |
|---|---|---|
| 6/28/2026 | Contingent | $585,000$208/sqft |
Source:  WPMLS #1755021 Report a problem WPMLS #1755021 Report a problem | ||
| 6/24/2026 | Price change | $585,000-1.7%$208/sqft |
Source: WPMLS #1755021 Report a problem | ||
| 5/22/2026 | Listed for sale | $595,000+16%$212/sqft |
Source: WPMLS #1755021 Report a problem | ||
| 2/28/2023 | Sold | $513,115$183/sqft |
Source: WPMLS #1589406 Report a problem | ||
| 2/7/2023 | Listed for sale | $513,115$183/sqft |
Source:  Ryan Homes Report a problem Ryan Homes Report a problem | ||
| 1/18/2023 | Contingent | $513,115$183/sqft |
Source: WPMLS #1589406 Report a problem | ||
| 1/13/2023 | Listed for sale | $513,115$183/sqft |
Source: Ryan Homes Report a problem | ||
Public tax history
Tax history is unavailable.
Monthly payment
Est. payment
Payment breakdown
Explore the cost of this home by adjusting the details. Changes won't be saved.Climate risks
Neighborhood: 15330
Nearby schools
GreatSchools rating
- 7/10Wylandville Elementary SchoolGrades: K-4Distance: 0.3 mi
- 9/10Canonsburg Middle SchoolGrades: 7-8Distance: 4.2 mi
- 6/10Canon-McMillan Senior High SchoolGrades: 9-12Distance: 4.6 mi
Schools provided by the listing agent
- District: Canon McMillan
Source: WPMLS. This data may not be complete. We recommend contacting the local school district to confirm school assignments for this home.
- $725,8006 bd4 ba4.9k sqft323 Crossing Dr, Eighty Four, PA 15330Off Market
- $435,3004 bd2 ba-- sqft401 Creekside Ct, Eighty Four, PA 15330Off Market
- $465,6004 bd2 ba-- sqft321 Crossing Dr, Eighty Four, PA 15330Off Market
- $359,9003 bd2 ba-- sqft403 Creekside Ct, Eighty Four, PA 15330Off Market
- $458,6004 bd3 ba-- sqft319 Crossing Dr, Eighty Four, PA 15330Off Market
- $144,9003 bd2 ba1k sqft60 Carl Ave LOT E8, Eighty Four, PA 15330Off Market
- $635,0004 bd4 ba3.2k sqft103 Highcroft Cir, Eighty Four, PA 15330Off Market
- $373,4004 bd2 ba-- sqft402 Creekside Ct, Eighty Four, PA 15330Off Market
A local agent can set up tours, give advice and negotiate with sellers.
Similar homes
- $599,9004 bd3 ba3k sqft353 Crossing Dr, Eighty Four, PA 15330For Sale
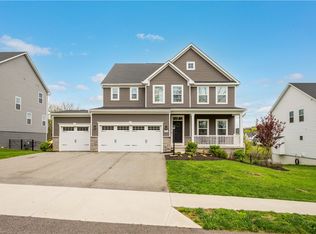 MLS ID #1750777, Nichole Merrell. WPMLS
 - $519,9004 bd3 ba2.8k sqft208 Regency Dr, Eighty Four, PA 15330For Sale
 MLS ID #1763779, Angie Flowers. WPMLS
 - $625,0004 bd4 ba3.1k sqft250 Regency Dr, Eighty Four, PA 15330For Sale
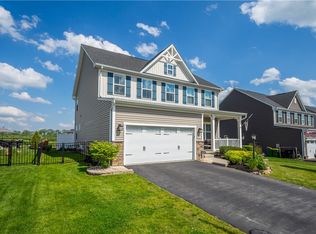 MLS ID #1755236, Nichole Merrell. WPMLS
 - $650,0004 bd4 ba3.1k sqft254 Regency Dr, Eighty Four, PA 15330For Sale
 MLS ID #1762857, Nichole Merrell. WPMLS
 - $625,0004 bd4 ba2.7k sqft115 Maggie Dr N, Eighty Four, PA 15330For SaleMLS ID #1754579, Joanne Bates. WPMLS
- $540,0004 bd4 ba2.6k sqft304 Rose Hill Ct, Canonsburg, PA 15317For SaleMLS ID #1762668, Krista Lorenzo. WPMLS
- $664,9004 bd4 ba3.2k sqft2084 Majestic Dr, Canonsburg, PA 15317For SaleMLS ID #1759902, Madhav Mishra. WPMLS
- $544,9004 bd3 ba2.4k sqft195 Gateshead Dr, McMurray, PA 15317For SaleMLS ID #1760530, Paul Henry. WPMLS
- $624,7244 bd3 ba3.3k sqft102 Eagle Ln, New Eagle, PA 15067For SaleMLS ID #1758990, Gabriel Paulick. WPMLS
- $579,0003 bd4 ba2.2k sqft301 Juniper Way, McMurray, PA 15317For SaleMLS ID #1749529, Gina Liptak. WPMLS
- $669,0004 bd4 ba2.5k sqft326 Quarry Rd, Washington, PA 15301For SaleMLS ID #1755203, Dorothy Walsko. WPMLS
- $687,0004 bd3 ba2.9k sqft111 Cidar Ln, McMurray, PA 15317For SaleMLS ID #1761272, Becky Beecham. WPMLS
- $649,9004 bd4 ba3.2k sqft2547 Forest Brook Dr, Pittsburgh, PA 15241For SaleMLS ID #1764130, Emily Ann Dorrian. WPMLS
- $569,9003 bd4 ba3k sqft10 Walker St, Oakdale, PA 15071For SaleMLS ID #1757513, Samantha Krien. WPMLS
- $599,9994 bd4 ba2.3k sqft2654 Salerno Dr, Oakdale, PA 15071For SaleMLS ID #1757644, Scott Manns. WPMLS
- $649,9003 bd3 ba3k sqft1446 Deer Creek Crossing Dr, Canonsburg, PA 15317For SaleMLS ID #1755360, Jeanne McDade. WPMLS
- $649,9904 bd3 ba3.5k sqft440 Barons Ct, Venetia, PA 15367New ConstructionWPMLS
- $669,0004 bd4 ba3.5k sqft111 Walnut Dr, Mc Kees Rocks, PA 15136For SaleMLS ID #1763533, Prashanth Nandyala. WPMLS
- $499,9994 bd3 ba2.5k sqft370 Greene Dr, Clairton, PA 15025For SaleMLS ID #1761496, Dek Thapa. WPMLS
- $359,9903 bd3 ba2.4k sqft165 Olivia Dr, Nottingham, PA 15330New ConstructionWPMLS
