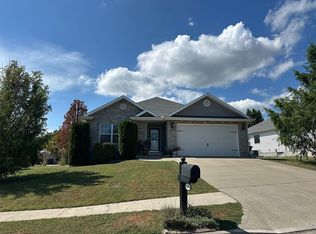
PRICED BELOW APPRAISAL!!! The builder of this home has gone to great extent to keep it from being a "cookie cutter" home. Although there're many custom, high end features to this home, the builder is offering you the chance to make this your dream home. To start, this home will have 9 foot ceilings the upstairs rooms. To compliment those rooms, crown moldings and a painted trim package. There will be 3 bedrooms and 2 bathrooms on the main level, a fourth bedroom and third are in the basement. Hardwood, not laminate, in the upper living room, hallway, and dining area. The bathrooms, kitchen, main entry, and laundry room will have tile. The kitchen will not be left out, Alder wood cabinets, matched stove, microwave, and dishwasher. Grade A granite counter tops in kitchen, bathroom vanity, and in the laundry room. All cabinet and drawer hardware will be oil rubbed bronze and easy close drawers, along with the light fixtures. The kitchen will also feature custom back splash. The bedrooms will be equally as impressive. The master suite will have tray ceilings, rubbed bronze light fixture, and large walk-in closet. The master bedroom and bathroom will be over insulated to encourage peace and quiet. The master bath will have a double vanity with very large shower and amazing tile throughout. All bedrooms, lower family room and the hallway with be carpeted. Two four foot tall egress windows in the basement, with ladder. The furnace room will be over insulated to keep noise down, and a fire door installed. In the furnace room there will be a water softener as well. The exterior will not be left out. A mix if vinyl siding for the whole exterior and a mix of brick and vinyl for the front finishing. Along with the vinyl and brick will be cedar shutters, cedar trim around the garage, and aluminum soffit and gutters. The front will receive wonderful landscaping. Two trees, five bushes, and mulch or rock for the flower beds. Sod will be placed in the whole yard. To finish off the front, there will be a city sidewalk leading up to a walk through door on the side of the garage. The garage will be 24 foot by 22 foot, and a 16 foot by 8 foot garage door with high windows. In the rear, there will be a 10'x12' treated deck.
This property is off market, which means it's not currently listed for sale or rent on Zillow. This may be different from what's available on other websites or public sources.