Rarely does a property of this size come available in Argyle, Texas. Welcome to 500 Kay Street, offering approximately 57 acres in the heart of one of North Texas’s most desirable areas. The opportunity to own a large tract like this—paired with standout water features and room to create—does not come around often.
A signature feature of the property is a private stock tank spanning 4+ acres. It creates a natural focal point for outdoor living, recreation, and scenic views, while adding significant value and character to the land. Whether you are looking to build a custom home with an estate feel or develop a property designed for an active ranch lifestyle, the setting is truly exceptional.

This land offers flexibility for many uses, including equestrian and livestock. It is well-suited for horse owners and professionals seeking space for training and boarding, as well as buyers who want room to bring cattle and operate with room to grow. With acreage on this scale, you have the space to plan your long-term vision and make meaningful improvements over time.
Located in the highly regarded Argyle ISD, and just a short drive to Liberty Christian, the property is positioned for families who want both quality schooling and the privacy that acreage provides. For those seeking a legacy property in Argyle—one that can support family living, agricultural use, and future expansion—this 57-acre tract is a remarkable opportunity.
For sale
$8,000,000
500 Kay St, Argyle, TX 76226
3beds
2,500sqft
Single Family Residence
Built in 1917
57.38 Acres Lot
$-- Zestimate®
$3,200/sqft
$-- HOA
What's special
Privacy that acreage provides
- 34 days
- 687
- 29
Likely to sell faster than
Zillow last checked:
Listing updated:
Listed by:
Nolan Whisenhunt 0634923 817-733-8122,
Keller Williams Realty 817-329-8850
Source: NTREIS,MLS#: 21379792
Facts & features
Interior
Bedrooms & bathrooms
- Bedrooms: 3
- Bathrooms: 2
- Full bathrooms: 2
Primary bedroom
- Features: Ceiling Fan(s)
- Level: First
- Dimensions: 0 x 0
Bedroom
- Features: Ceiling Fan(s)
- Level: Second
- Dimensions: 0 x 0
Bedroom
- Features: Ceiling Fan(s)
- Level: Second
- Dimensions: 0 x 0
Dining room
- Level: First
- Dimensions: 0 x 0
Kitchen
- Features: Built-in Features, Ceiling Fan(s), Eat-in Kitchen, Pantry
- Level: First
- Dimensions: 0 x 0
Living room
- Features: Fireplace
- Level: First
- Dimensions: 0 x 0
Heating
- Fireplace(s), Propane
Cooling
- Electric, Wall/Window Unit(s)
Appliances
- Included: Dishwasher, Electric Cooktop, Electric Range, Disposal, Refrigerator
Features
- High Speed Internet, Open Floorplan, Cable TV, Walk-In Closet(s)
- Flooring: Carpet, Linoleum, Vinyl
- Has basement: No
- Number of fireplaces: 1
- Fireplace features: Wood Burning
Interior area
- Total interior livable area: 2,500 sqft
Video & virtual tour
Property
Parking
- Total spaces: 1
- Parking features: Driveway, Gravel, No Garage, On Site, Open, Outside
- Carport spaces: 1
- Has uncovered spaces: Yes
Features
- Levels: Two
- Stories: 2
- Patio & porch: Awning(s), Covered, Deck
- Exterior features: Awning(s), Rain Gutters
- Pool features: In Ground, Pool
- Fencing: Barbed Wire,Chain Link
Lot
- Size: 57.38 Acres
- Features: Acreage, Back Yard, Cleared, Hardwood Trees, Interior Lot, Lawn, Pasture, Sprinkler System, Few Trees
- Residential vegetation: Cleared, Wooded
Details
- Parcel number: R557549
Construction
Type & style
- Home type: SingleFamily
- Architectural style: Colonial,Traditional,Detached,Farmhouse
- Property subtype: Single Family Residence
Materials
- Unknown, Wood Siding
- Foundation: Pillar/Post/Pier, Slab
- Roof: Composition
Condition
- Resale
- Year built: 1917
Utilities & green energy
- Sewer: Public Sewer
- Water: Public
- Utilities for property: Sewer Available, Water Available, Cable Available
Community & HOA
Community
- Security: Carbon Monoxide Detector(s)
- Subdivision: Timberidge Addition
HOA
- Has HOA: No
Location
- Region: Argyle
Financial & listing details
- Price per square foot: $3,200/sqft
- Tax assessed value: $2,224,000
- Annual tax amount: $1,377
- Date on market: 9/11/2026
- Cumulative days on market: 35 days
- Listing terms: Cash,Conventional
- Exclusions: Personal Items
Estimated market value
Not available
Estimated sales range
Not available
Not available
Price history
| Date | Event | Price |
|---|---|---|
| 9/11/2026 | Listed for sale | $8,000,000$3,200/sqft |
Source: NTREIS #21379792 Report a problem | ||
Public tax history
| Year | Property taxes | Tax assessment |
|---|---|---|
| 2025 | $1,377 -65.8% | $73,951 -96.9% |
| 2024 | $4,024 +7% | $2,389,000 -1.8% |
| 2023 | $3,760 +41.8% | $2,433,536 +67.7% |
| 2022 | $2,651 +4.9% | $1,451,410 +0.6% |
| 2021 | $2,527 -2.6% | $1,443,405 +1080.3% |
| 2020 | $2,595 -7.7% | $122,293 -91.6% |
| 2019 | $2,812 -1% | $1,449,145 +1077.7% |
| 2018 | $2,840 +0.2% | $123,045 -1.6% |
| 2017 | $2,835 | $125,029 +2.1% |
| 2016 | $2,835 +7.1% | $122,403 +6.3% |
| 2015 | $2,647 | $115,179 |
Find assessor info on the county website
Monthly payment
Est. payment
Payment breakdown
Explore the cost of this home by adjusting the details. Changes won't be saved.Climate risks
Neighborhood: 76226
Nearby schools
Schools provided by the listing agent
- Elementary: Hilltop
- Middle: Argyle
- High: Argyle
- District: Argyle ISD
Source: NTREIS. This data may not be complete. We recommend contacting the local school district to confirm school assignments for this home.

Similar homes
- $4,400,0004 bd4 ba3.1k sqft(Undisclosed Address), Argyle, TX 76226For Sale
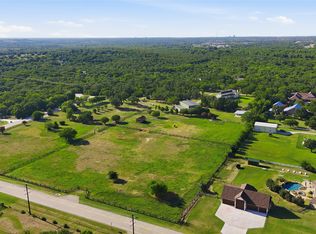 MLS ID #21343489, Derek Barham. NTREIS
 - $6,900,0003 bd5 ba3.4k sqft3325 Creek Rd, Keller, TX 76248For Sale
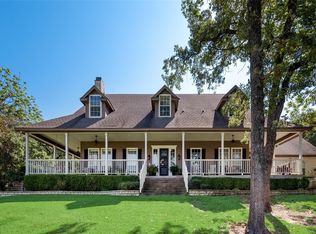 MLS ID #21197237, Sheila Cross. NTREIS
 - $12,000,0003 bd1 ba1.5k sqft1019 & 1000 Springhill Rd, Aubrey, TX 76227For Sale
 MLS ID #20950259, Saman Ilangasinghe. NTREIS
