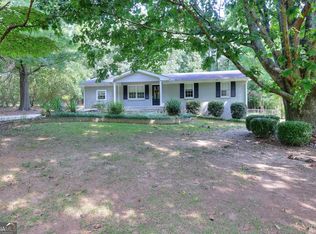
INCREDIBLE BUYER INCENTIVES: $4,000 MORTGAGE CONCESSION. Opendoor Home Loans will contribute up to $4,000 towards a permanent interest rate buy-down if you finance with Opendoor Home Loans LLC. 500 Kilcrease Rd is a one-story Auburn single family home built in 1989 on an expansive lot of roughly an acre. The kitchen provides ample counter space, white cabinetry, and an electric range, with a nearby dining area lit by natural light. The main living areas feature wood-look flooring and neutral walls that carry through to the adjoining rooms, keeping the layout open and connected. The bedrooms offer well-sized space with closet storage, while the bathroom includes a vanity and a combined tub and shower. Out back, a wood deck overlooks the large, tree-lined yard, and the covered front entry provides a sheltered approach. Clean, functional finishes complete this well-maintained residence.. Included 100-Day Home Warranty with buyer activation
Pending
$270,000
500 Kilcrease Rd, Auburn, GA 30011
3beds
1,187sqft
Single Family Residence
Built in 1989
0.92 Acres Lot
$269,600 Zestimate®
$227/sqft
$-- HOA
What's special
Clean functional finishesCombined tub and showerBathroom includes a vanityWhite cabinetryElectric rangeNeutral walls
- 59 days
- 288
- 17
Zillow last checked:
Listing updated:
Listed by:
Tanya Pickens 404-796-8789,
Opendoor Brokerage,
Lance Stadler 678-866-0311,
Opendoor Brokerage
Source: GAMLS,MLS#: 10814407
Facts & features
Interior
Bedrooms & bathrooms
- Bedrooms: 3
- Bathrooms: 1
- Full bathrooms: 1
- Main level bathrooms: 1
- Main level bedrooms: 3
Rooms
- Room types: Other
Heating
- Central, Natural Gas
Cooling
- Central Air
Appliances
- Included: Dishwasher, Oven/Range (Combo)
- Laundry: Laundry Closet
Features
- Other
- Flooring: Vinyl, Hardwood
- Basement: None
- Has fireplace: No
Interior area
- Total structure area: 1,187
- Total interior livable area: 1,187 sqft
- Finished area above ground: 1,187
- Finished area below ground: 0
Property
Parking
- Parking features: None
Features
- Levels: One
- Stories: 1
- Fencing: Wood
Lot
- Size: 0.92 Acres
- Features: None
Details
- Parcel number: XX039 048
Construction
Type & style
- Home type: SingleFamily
- Architectural style: Other
- Property subtype: Single Family Residence
Materials
- Brick
- Roof: Composition
Condition
- Resale
- New construction: No
- Year built: 1989
Utilities & green energy
- Sewer: Septic Tank
- Water: Public
- Utilities for property: Water Available, Electricity Available
Community & HOA
Community
- Features: None
- Subdivision: Harold Sheriff
HOA
- Has HOA: No
- Services included: None
Location
- Region: Auburn
Financial & listing details
- Price per square foot: $227/sqft
- Tax assessed value: $188,898
- Annual tax amount: $1,709
- Date on market: 7/28/2026
- Cumulative days on market: 35 days
- Listing agreement: Exclusive Agency
- Listing terms: Cash,Conventional,VA Loan,FHA
- Electric utility on property: Yes
Estimated market value
$269,600
$256,000 - $283,000
$1,508/mo
Price history
| Date | Event | Price |
|---|---|---|
| 9/8/2026 | Pending sale | $270,000$227/sqft |
Source:  GAMLS #10814407 Report a problem GAMLS #10814407 Report a problem | ||
| 9/3/2026 | Listed for sale | $270,000$227/sqft |
Source: GAMLS #10814407 Report a problem | ||
| 8/24/2026 | Pending sale | $270,000$227/sqft |
Source: GAMLS #10814407 Report a problem | ||
| 7/28/2026 | Listed for sale | $270,000+8.8%$227/sqft |
Source: GAMLS #10814407 Report a problem | ||
| 6/23/2026 | Sold | $248,100+282.3%$209/sqft |
Source: Public Record Report a problem | ||
| 6/19/2010 | Listing removed | $64,900$55/sqft |
Source: Nation One Realty Group, inc #4031984 Report a problem | ||
| 3/7/2010 | Price change | $64,900-42.8%$55/sqft |
Source: foreclosure.com Report a problem | ||
| 2/4/2010 | Listed for sale | -- |
Source: foreclosure.com Report a problem | ||
| 1/29/2010 | Sold | $113,491-12%$96/sqft |
Source: Public Record Report a problem | ||
| 9/12/2007 | Sold | $129,000+48.3%$109/sqft |
Source: Public Record Report a problem | ||
| 9/17/2003 | Sold | $87,000+535%$73/sqft |
Source: Public Record Report a problem | ||
| 12/11/1998 | Sold | $13,700$12/sqft |
Source: Public Record Report a problem | ||
Public tax history
| Year | Property taxes | Tax assessment |
|---|---|---|
| 2025 | $1,755 -0.4% | $75,559 +2.2% |
| 2024 | $1,762 +1.3% | $73,950 |
| 2023 | $1,740 +65.1% | $73,950 +86.6% |
| 2022 | $1,054 -5.4% | $39,620 |
| 2021 | $1,114 -1.6% | $39,620 |
| 2020 | $1,133 +27.8% | $39,620 +23.2% |
| 2019 | $886 +5.5% | $32,168 |
| 2018 | $840 +11.3% | $32,168 +11.8% |
| 2017 | $755 -1% | $28,781 -0.9% |
| 2016 | $763 | $29,030 -0.9% |
| 2015 | $763 -1.4% | $29,280 +19.9% |
| 2014 | $773 +24.9% | $24,430 +2.7% |
| 2013 | $619 | $23,798 |
| 2012 | -- | -- |
| 2011 | -- | -- |
| 2010 | -- | -- |
| 2009 | -- | -- |
| 2008 | -- | -- |
| 2007 | -- | -- |
| 2005 | -- | -- |
| 2004 | -- | -- |
| 2003 | -- | -- |
| 2001 | $725 +10.9% | -- |
| 2000 | $654 | -- |
Find assessor info on the county website
Monthly payment
Est. payment
Payment breakdown
Explore the cost of this home by adjusting the details. Changes won't be saved.Climate risks
Neighborhood: 30011
Nearby schools
Schools provided by the listing agent
- Elementary: Kennedy
- Middle: Westside
- High: Apalachee
Source: GAMLS. This data may not be complete. We recommend contacting the local school district to confirm school assignments for this home.
Similar homes
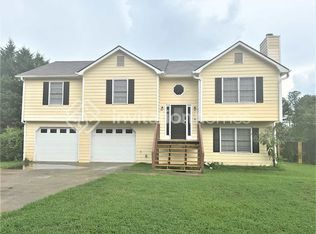
- $320,0003 bd2 ba1.3k sqft1626 River Trce, Auburn, GA 30011Active

 MLS ID #10821524, Tanya Pickens, Opendoor Brokerage. GAMLS
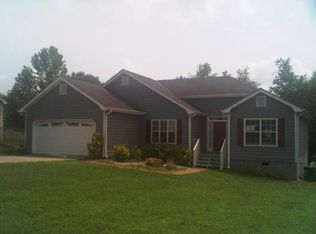
 - $300,0003 bd2 ba1.2k sqft1514 Willow Gate Way, Auburn, GA 30011Active
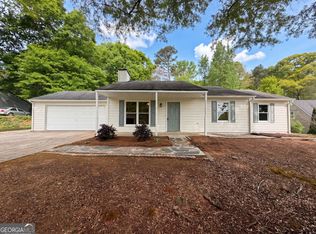 MLS ID #10733515, Tanya Pickens, Opendoor Brokerage. GAMLS
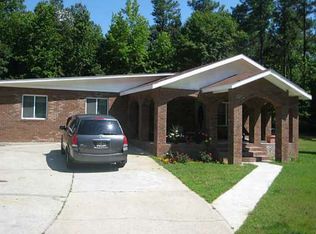
 - $274,0004 bd2 ba1.3k sqft343 Cedar Creek Rd, Winder, GA 30680Active
 MLS ID #10815282, Regina Lee, Heritage Realty. GAMLS
 - $314,9003 bd2 ba1.3k sqft1485 Moriah Trce, Auburn, GA 30011Active
 MLS ID #10834692, Hillary Nchotu, First United Realty, Inc.. GAMLS
 - $330,0003 bd2 ba1.6k sqft305 Bradford Ct, Auburn, GA 30011ActiveMLS ID #10817648, Athena E Pharr, South Main Realty. GAMLS
- $259,9003 bd1 ba960 sqft21 Duke Cir, Winder, GA 30680ActiveMLS ID #10843212, Regina Lee, Heritage Realty. GAMLS
- $309,0003 bd3 ba1.2k sqft3338 Bailey Rd, Dacula, GA 30019ActiveMLS ID #10812434, Elizabeth Camp, Re/Max Tru, Inc.. GAMLS
- $325,0003 bd2 ba1.4k sqft806 Ruswood Rd, Winder, GA 30680ActiveMLS ID #10841289, Tanya Pickens, Opendoor Brokerage. GAMLS
- $395,0003 bd2 ba1.5k sqft556 Auburn Rd, Auburn, GA 30011ActiveMLS ID #10836772, Sussan Ponton, Virtual Properties Realty.Net. GAMLS
- $340,0003 bd2 ba1.4k sqft1450 Millhaven Dr, Auburn, GA 30011ActiveMLS ID #10803067, Dave Erwin, RE/MAX Center. GAMLS
- $269,9003 bd2 ba1.6k sqft217 Rainey Brooke Dr, Winder, GA 30680ActiveMLS ID #10794652, Allison Richardson, GA Realty Experts. GAMLS
- $279,9004 bd2 ba1.4k sqft1282 Kesler Rd, Winder, GA 30680ActiveMLS ID #10831894, Vince Lowery, V. Low Properties Inc.. GAMLS
- $250,0002 bd1 ba1.1k sqft170 Shields St, Winder, GA 30680ActiveMLS ID #10816056, Brad Jones, U1 Realty. GAMLS
- $254,0002 bd1 ba1k sqft135 Martha St, Winder, GA 30680ActiveMLS ID #10797482, Sue M Smith, Ward Properties of North GA. GAMLS
- $329,9003 bd2 ba1.3k sqft1730 Bullock Dr, Loganville, GA 30052ActiveMLS ID #10833633, Sandra Maughon, The Connection Real Estate. GAMLS
- $375,0003 bd2 ba1.5k sqft1215 Brookton Dr, Dacula, GA 30019ActiveMLS ID #10818874, Richard Rodriguez, BHHS Georgia Properties. GAMLS
- $279,0003 bd2 ba1.1k sqft2071 Walden Park Pl, Snellville, GA 30078ActiveMLS ID #10816187, Brad Echols, Extol Realty. GAMLS
- $325,0003 bd2 ba1.2k sqft88 Tanners Bridge Rd, Bethlehem, GA 30620ActiveMLS ID #10833402, Stefan Swanson, Virtual Properties Realty.com. GAMLS
- $312,0003 bd2 ba1.4k sqft932 Century Oak Dr, Winder, GA 30680ActiveMLS ID #10800060, Ebony Green, A. Johnson's Realty & Co. GAMLS
- $296,5003 bd2 ba1.1k sqft781 Brighton Dr, Lawrenceville, GA 30043ActiveMLS ID #10705054, Eric Baham, Sovereign Real Estate Group. GAMLS
