Skip main navigation
Sold for $380,000
  • $380,000

    500 Kingsmoor Dr, Simpsonville, SC 29681

    4beds
    2,376sqft
    Single Family Residence, Residential
    Built in 2004
    10,018 Square Feet Lot
    $384,100 Zestimate®
    $160/sqft
    $2,352 Estimated rent

    Home value

    $384,100

    $357,000 - $411,000

    $2,352/mo

    Zestimate® history
    Loading
    Loading...

    Owner options

    List your home for rent

    $2,352/mo

    Rent Zestimate®

    Find your next renter with Zillow Rental Manager. Plus, with online applications, you can quickly screen prospective tenants – for free.

    Learn more

    $2,352/mo

    Rent Zestimate®

    Refinance and save

    $2,217/mo

    Est. payment

    Refinancing to a lower rate could help reduce your monthly payments and save thousands over the life of the loan.

    See today's rates

    $2,217/mo

    Est. payment

    Explore your selling options

    Work with a Zillow partner agent

    Leverage their expertise and Zillow's premium Showcase listings to get your home seen by more buyers.

    Get started

    List with your own agent

    Get your home in front of millions of buyers by listing it on Zillow.

    Learn how to do it

    Sell it yourself

    Take full control of how buyers see your home on Zillow by listing For Sale by Owner (FSBO).

    List your home

    What's special

    Large sunroomTasteful finishesGarden tubElegant light-filled homeThoughtful layoutOversized deckGenerous sitting area
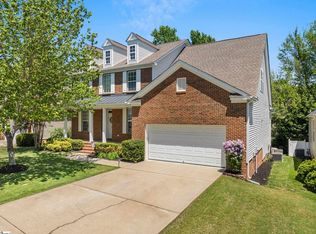
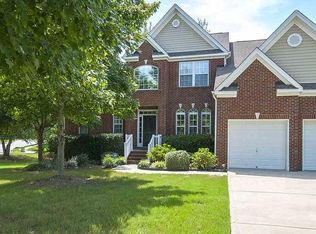
    Welcome to 500 Kingsmoor Drive—an elegant, light-filled home that blends comfort, functionality, and versatility. Designed to accommodate both growing families and those looking to downsize with style, this residence offers a thoughtful layout in a truly desirable Simpsonville location, minutes from shopping, dining, and interstates. Upon entering, you're welcomed by a warm and inviting foyer that opens into an expansive living area featuring soaring ceilings, soft neutral tones, and abundant natural light. Just off the great room, a versatile space currently used as a formal dining room could effortlessly transform into a playroom, sitting room, or creative nook—whatever best suits your lifestyle. The kitchen is a true centerpiece, complete with tasteful finishes, ample workspace, and a cozy breakfast area ideal for morning gatherings. It flows seamlessly into both the great room and dining space and provides easy access to the back deck, making it a hub for entertaining and everyday living. One of the home’s standout features is the large sunroom with unlimited possibilities. Continuing through the main level, you'll find a laundry room and three spacious bedrooms, each with tall ceilings that enhance the airy feel of the home; while upstairs, a fourth bedroom adds even more flexibility—perfect for guests, teens, or a quiet retreat. The primary suite is tucked away at the rear of the home, offering a serene escape with a grand double-door entrance, trey ceiling and a generous sitting area that can serve as a home office, fitness room, or reading lounge. This suite features an adjoining luxury bath where you will enjoy a dual sink vanity, garden tub, large shower, private toilet and walk-in closet. Outside, from the oversized deck you will enjoy beautifully maintained landscaping and a fully fenced backyard with durable white vinyl fencing. Don’t miss checking out the remarkable amount of storage space available under the deck and in the crawl space—ideal for all your seasonal and outdoor needs. Located in a sought-after neighborhood with a NEW ROOF (2025), and NEW carpeting in master suite along with amazing amenities, this exceptional home provides space, comfort, and style in equal measure. Don’t miss the opportunity to make it yours!

    Zillow last checked:

    Listing updated:

    Listed by:

    Ronda Holder 864-430-0242,

    BHHS C.Dan Joyner-Woodruff Rd

    Bought with:

    Lindsay Saunders

    XSell Upstate

    Source: Greater Greenville AOR,MLS#: 1555119MLS Logo

    Facts & features

    Interior

    Bedrooms & bathrooms
    • Bedrooms: 4
    • Bathrooms: 2
    • Full bathrooms: 2
    • Main level bathrooms: 2
    • Main level bedrooms: 3
    Rooms
    • Room types: Sun Room, Bonus Room/Rec Room
    Primary bedroom
    • Area: 299
    • Dimensions: 23 x 13
    Bedroom 2
    • Area: 120
    • Dimensions: 12 x 10
    Bedroom 3
    • Area: 132
    • Dimensions: 12 x 11
    Bedroom 4
    • Area: 224
    • Dimensions: 16 x 14
    Primary bathroom
    • Features: Double Sink, Full Bath, Shower-Separate, Sitting Room, Tub-Garden, Tub-Separate, Walk-In Closet(s)
    • Level: Main
    Dining room
    • Area: 144
    • Dimensions: 12 x 12
    Family room
    • Area: 289
    • Dimensions: 17 x 17
    Kitchen
    • Area: 144
    • Dimensions: 12 x 12
    Heating
    • Forced Air, Natural Gas
    Cooling
    • Central Air, Electric
    Appliances
    • Included: Dishwasher, Disposal, Self Cleaning Oven, Electric Oven, Range, Microwave, Gas Water Heater
    • Laundry: 1st Floor, Walk-in, Electric Dryer Hookup, Washer Hookup
    Features
    • High Ceilings, Ceiling Fan(s), Vaulted Ceiling(s), Ceiling Smooth, Tray Ceiling(s), Granite Counters, Open Floorplan, Soaking Tub, Walk-In Closet(s), Pantry
    • Flooring: Carpet, Ceramic Tile, Wood
    • Windows: Tilt Out Windows, Vinyl/Aluminum Trim, Insulated Windows, Window Treatments
    • Basement: None
    • Attic: Pull Down Stairs,Storage
    • Number of fireplaces: 1
    • Fireplace features: Gas Log, Screen
    Interior area
    • Total structure area: 2,306
    • Total interior livable area: 2,376 sqft

    Property

    Parking
    • Total spaces: 2
    • Parking features: Attached, Garage Door Opener, Workshop in Garage, Driveway, Concrete
    • Attached garage spaces: 2
    • Has uncovered spaces: Yes
    Features
    • Levels: 1+Bonus
    • Stories: 1
    • Patio & porch: Deck, Front Porch
    • Exterior features: Under Ground Irrigation
    • Fencing: Fenced
    Lot
    • Size: 10,018 Square Feet
    • Dimensions: 57 x 120 x 83 x 108 x 34
    • Features: Corner Lot, Sidewalk, Few Trees, Sprklr In Grnd-Full Yard, 1/2 Acre or Less
    • Topography: Level
    Details
    • Parcel number: 0298010100300

    Construction

    Type & style
    • Home type: SingleFamily
    • Architectural style: Ranch,Traditional
    • Property subtype: Single Family Residence, Residential
    Materials
    • Brick Veneer, Vinyl Siding
    • Foundation: Crawl Space
    • Roof: Architectural
    Condition
    • Year built: 2004

    Utilities & green energy

    • Sewer: Public Sewer
    • Water: Public
    • Utilities for property: Cable Available, Underground Utilities

    Community & HOA

    Community
    • Features: Athletic Facilities Field, Clubhouse, Common Areas, Street Lights, Playground, Pool, Sidewalks
    • Security: Smoke Detector(s)
    • Subdivision: Autumn Trace
    HOA
    • Has HOA: Yes
    • Services included: Common Area Ins., Electricity, Pool, Recreation Facilities, Street Lights, By-Laws, Restrictive Covenants
    Location
    • Region: Simpsonville

    Financial & listing details

    • Price per square foot: $160/sqft
    • Tax assessed value: $202,180
    • Annual tax amount: $1,641
    • Date on market: 4/24/2025

    Price history

    DateEventPrice
    5/28/2025Sold$380,000+1.9%$160/sqft
    Source: Greater Greenville AOR #1555119 Report a problem
    4/27/2025Contingent$372,900$157/sqft
    Source: Greater Greenville AOR #1555119 Report a problem
    4/24/2025Listed for sale$372,900+1.6%$157/sqft
    Source: Greater Greenville AOR #1555119 Report a problem
    12/30/2024Sold$367,000-0.8%$154/sqft
    Source: Greater Greenville AOR #1543226 Report a problem
    12/8/2024Contingent$369,900$156/sqft
    Source: Greater Greenville AOR #1543226 Report a problem
    12/5/2024Listed for sale$369,900+89.7%$156/sqft
    Source: Greater Greenville AOR #1543226 Report a problem
    7/9/2015Sold$195,000-2.5%$82/sqft
    Source: Greater Greenville AOR #1293847 Report a problem
    6/20/2015Pending sale$199,900$84/sqft
    Source: BHHS C DAN JOYNER - N PLEASANTBURG #1293847 Report a problem
    5/1/2015Price change$199,900-2.9%$84/sqft
    Source: BHHS C DAN JOYNER - N PLEASANTBURG #1293847 Report a problem
    1/23/2015Listed for sale$205,900+11.3%$87/sqft
    Source: BHHS C DAN JOYNER - N PLEASANTBURG #1293847 Report a problem
    6/16/2004Sold$185,000$78/sqft
    Source: Public Record Report a problem

    Public tax history

    YearProperty taxesTax assessment
    2024$1,641 -1.2%$202,180
    2023$1,660 +3.5%$202,180
    2022$1,604 0%$202,180
    2021$1,604 -1%$202,180 +5%
    2020$1,620 0%$192,560
    2019$1,621 +9.2%$192,560
    2018$1,484 $192,560 +2400.8%
    2017$1,484 $7,700 -96%
    2016$1,484 +4.2%$192,560 +12.2%
    2015$1,424 +11.8%$171,620 +0.6%
    2014$1,274 +2.3%$170,530
    2013$1,246 +5.5%$170,530
    2012$1,180 --
    2011$1,180 --
    2010$1,180 --
    2009-- --
    2008-- --
    2007-- --
    2006-- --
    2005-- --
    2004-- --
    2003-- --
    Find assessor info on the county website

    Neighborhood: 29681

    Nearby schools

    GreatSchools rating
    Schools provided by the listing agent
    • Elementary: Simpsonville
    • Middle: Hillcrest
    • High: Hillcrest

    Source: Greater Greenville AOR. This data may not be complete. We recommend contacting the local school district to confirm school assignments for this home.

    Get a cash offer in 3 minutes
    Find out how much your home could sell for in as little as 3 minutes with a no-obligation cash offer.
    Estimated market value
    $384,100
    Get a cash offer in 3 minutes
    Find out how much your home could sell for in as little as 3 minutes with a no-obligation cash offer.
    Estimated market value
    $384,100