Exceptional 3BR-3BA home near Silver Creek Elementary in Azle. Features include open-concept living with vaulted ceilings, wood-look ceramic tile, a chef’s kitchen with island and walk-in pantry, and a private primary suite with luxurious ensuite bath. Upstairs bonus room with full bath. Entire home features durable, easy-to-clean tile floors; perfect for allergy sufferers or anyone wanting low-maintenance flooring. No carpet anywhere! Covered rear porch prepped for an outdoor kitchen and built-in grill. Includes mudroom, laundry room, and 2-car garage. High-efficiency HVAC system with an inverter compressor. Home is fully insulated, including the garage. Zoned to Azle ISD.
Sold
Price Unknown
500 Kirkland Ct, Azle, TX 76020
4beds
2,450sqft
Single Family Residence
Built in 2025
1 Acres Lot
$513,400 Zestimate®
$--/sqft
$3,315 Estimated rent
Home value
$513,400
$477,000 - $554,000
$3,315/mo
Zestimate® history
Owner options
List your home for rent
$3,315/mo
Rent Zestimate®
Find your next renter with Zillow Rental Manager. Plus, with online applications, you can quickly screen prospective tenants – for free.
$3,315/mo
Rent Zestimate®
Refinance and save
Refinancing to a lower rate could help reduce your monthly payments and save thousands over the life of the loan.
Explore your selling options
Work with a Zillow partner agent
Leverage their expertise and Zillow's premium Showcase listings to get your home seen by more buyers.
Get startedList with your own agent
Get your home in front of millions of buyers by listing it on Zillow.
Learn how to do itSell it yourself
Take full control of how buyers see your home on Zillow by listing For Sale by Owner (FSBO).
List your homeWhat's special
Zillow last checked:
Listing updated:
Listed by:
Loic Morvannou 0830410 817-920-7770,
Keller Williams Fort Worth 817-920-7700
Bought with:
Kourtni Cecil, 0845741
Keller Williams Heritage West
Source: NTREIS,MLS#: 21007782
Facts & features
Interior
Bedrooms & bathrooms
- Bedrooms: 4
- Bathrooms: 3
- Full bathrooms: 3
Primary bedroom
- Features: Ceiling Fan(s), Double Vanity, Separate Shower, Walk-In Closet(s)
- Level: First
- Dimensions: 17 x 17
Bedroom
- Features: En Suite Bathroom, Walk-In Closet(s)
- Level: Second
- Dimensions: 14 x 14
Bedroom
- Level: First
- Dimensions: 14 x 14
Dining room
- Level: First
- Dimensions: 13 x 16
Kitchen
- Features: Breakfast Bar, Built-in Features, Eat-in Kitchen, Walk-In Pantry
- Level: First
- Dimensions: 15 x 21
Living room
- Features: Built-in Features, Ceiling Fan(s), Fireplace
- Level: First
- Dimensions: 21 x 21
Mud room
- Features: Built-in Features
- Level: First
- Dimensions: 7 x 4
Cooling
- Central Air, Electric
Appliances
- Included: Dryer, Dishwasher, Electric Cooktop, Electric Oven, Gas Cooktop, Disposal, Washer
- Laundry: Washer Hookup, Dryer Hookup
Features
- Decorative/Designer Lighting Fixtures, Granite Counters, High Speed Internet, Kitchen Island, Open Floorplan, Vaulted Ceiling(s), Wired for Data, Walk-In Closet(s), Wired for Sound
- Flooring: Ceramic Tile
- Has basement: No
- Number of fireplaces: 1
- Fireplace features: Den, Electric, Masonry
Interior area
- Total interior livable area: 2,450 sqft
Property
Parking
- Total spaces: 4
- Parking features: Additional Parking, Driveway, Garage, Garage Door Opener, Kitchen Level, Garage Faces Side
- Garage spaces: 2
- Carport spaces: 2
Features
- Levels: One and One Half
- Patio & porch: Rooftop, Covered
- Exterior features: Outdoor Grill, Outdoor Kitchen, Rain Gutters
- Pool features: None
Lot
- Size: 1 Acres
- Features: Acreage, Back Yard, Cleared, Lawn, Landscaped, Subdivision, Sprinkler System
Details
- Parcel number: 59A
Construction
Type & style
- Home type: SingleFamily
- Architectural style: Traditional,Detached
- Property subtype: Single Family Residence
Materials
- Brick, Rock, Stone
- Foundation: Slab
- Roof: Composition
Condition
- Year built: 2025
Utilities & green energy
- Sewer: Aerobic Septic
- Utilities for property: Septic Available, Underground Utilities
Community & HOA
Community
- Features: Community Mailbox
- Subdivision: Calhoun Acres
HOA
- Has HOA: No
Location
- Region: Azle
Financial & listing details
- Tax assessed value: $63,000
- Annual tax amount: $362
- Date on market: 7/30/2025
- Cumulative days on market: 272 days
- Listing terms: Cash,Conventional,1031 Exchange,FHA,VA Loan
Price history
| Date | Event | Price |
|---|---|---|
| 5/27/2026 | Sold | -- |
Source: NTREIS #21007782 Report a problem | ||
| 5/10/2026 | Pending sale | $510,000$208/sqft |
Source: NTREIS #21007782 Report a problem | ||
| 5/5/2026 | Contingent | $510,000$208/sqft |
Source: NTREIS #21007782 Report a problem | ||
| 4/24/2026 | Price change | $510,000-3.8%$208/sqft |
Source: NTREIS #21007782 Report a problem | ||
| 3/22/2026 | Price change | $530,000-3.6%$216/sqft |
Source: NTREIS #21007782 Report a problem | ||
| 1/23/2026 | Price change | $550,000-5.2%$224/sqft |
Source: NTREIS #21007782 Report a problem | ||
| 1/5/2026 | Price change | $580,000-0.9%$237/sqft |
Source: NTREIS #21007782 Report a problem | ||
| 12/5/2025 | Price change | $585,000-0.8%$239/sqft |
Source: NTREIS #21007782 Report a problem | ||
| 11/18/2025 | Price change | $590,000-0.8%$241/sqft |
Source: NTREIS #21007782 Report a problem | ||
| 9/13/2025 | Price change | $595,000-2.9%$243/sqft |
Source: NTREIS #21007782 Report a problem | ||
| 7/30/2025 | Listed for sale | $612,500$250/sqft |
Source: NTREIS #21007782 Report a problem | ||
Public tax history
| Year | Property taxes | Tax assessment |
|---|---|---|
| 2025 | $362 +170.8% | $63,000 +180% |
| 2024 | $134 +2% | $22,500 |
| 2023 | $131 | $22,500 |
Find assessor info on the county website
Neighborhood: 76020
Nearby homes
- $64,6201.03 acres232 Slimp Blf, Azle, TX 76020Off Market
- $63,0001 acre501 Kirkland Ct, Weatherford, TX 76086Off Market
- $63,0001 acre504 Kirkland Ct, Weatherford, TX 76086Off Market
- $--4 bd3 ba2.4k sqft426 Collum Vw, Azle, TX 76020Sold
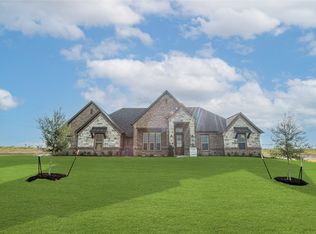
- $708,700-- bd-- ba3.2k sqft228 Slimp Blf, Azle, TX 76020Off Market
- $92,310-- bd-- ba-- sqft224 Slimp Blf, Azle, TX 76020Off Market
- $--4 bd3 ba2.5k sqft223 Slimp Blf, Azle, TX 76020Sold
- $--4 bd3 ba2.7k sqft454 Collum Vw, Azle, TX 76020Sold
Nearby schools
GreatSchools rating
- 8/10Silver Creek Elementary SchoolGrades: PK-4Distance: 0.1 mi
- 4/10Santo Forte J High SchoolGrades: 7-8Distance: 5.4 mi
- 6/10Azle High SchoolGrades: 9-12Distance: 4.5 mi
Schools provided by the listing agent
- Elementary: Silver Creek
- Middle: Azle
- High: Azle
- District: Azle ISD
Source: NTREIS. This data may not be complete. We recommend contacting the local school district to confirm school assignments for this home.
Get a cash offer in 3 minutes
Find out how much your home could sell for in as little as 3 minutes with a no-obligation cash offer.
Estimated market value
$513,400
Get a cash offer in 3 minutes
Find out how much your home could sell for in as little as 3 minutes with a no-obligation cash offer.
Estimated market value
$513,400
- Texas
- Parker County
- Azle
- 76020
- 500 Kirkland Ct
