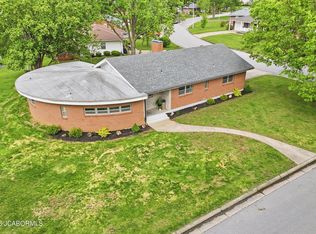
Fabulous 3-bedroom, 1.5-bath brick ranch home featuring numerous updates and pride of ownership throughout. Enjoy the fenced backyard, spacious patio with retractable awning, and large 2-car garage with additional storage. Located in a desirable subdivision close to schools, churches, shopping, restaurants, parks, and the YMCA.
Closed
Price Unknown
500 Kleewood Dr, Fulton, MO 65251
3beds
1,691sqft
Single Family Residence
Built in 1976
0.33 Acres Lot
$277,800 Zestimate®
$--/sqft
$1,507 Estimated rent
Home value
$277,800
Estimated sales range
Not available
$1,507/mo
Zestimate® history
Owner options
List your home for rent
$1,507/mo
Rent Zestimate®
Find your next renter with Zillow Rental Manager. Plus, with online applications, you can quickly screen prospective tenants – for free.
$1,507/mo
Rent Zestimate®
Refinance and save
Refinancing to a lower rate could help reduce your monthly payments and save thousands over the life of the loan.
Explore your selling options
Work with a Zillow partner agent
Leverage their expertise and Zillow's premium Showcase listings to get your home seen by more buyers.
Get startedList with your own agent
Get your home in front of millions of buyers by listing it on Zillow.
Learn how to do itSell it yourself
Take full control of how buyers see your home on Zillow by listing For Sale by Owner (FSBO).
List your homeWhat's special
Fenced backyardBrick ranch home
Zillow last checked:
Listing updated:
Listed by:
SHERRY ABBOTT 573-416-6607,
Abbott & Co. Realty
Bought with:
SHERRY ABBOTT, 2004035846
Abbott & Co. Realty
Source: JCMLS,MLS#: 10073660
Facts & features
Interior
Bedrooms & bathrooms
- Bedrooms: 3
- Bathrooms: 2
- Full bathrooms: 1
- 1/2 bathrooms: 1
Primary bedroom
- Level: Main
- Area: 146.55 Square Feet
- Dimensions: 10.92 x 13.42
Bedroom 2
- Level: Main
- Area: 133.02 Square Feet
- Dimensions: 13.08 x 10.17
Bedroom 3
- Level: Main
- Area: 106.46 Square Feet
- Dimensions: 9.83 x 10.83
Bathroom
- Description: full bath
- Level: Main
- Area: 72.26 Square Feet
- Dimensions: 6.83 x 10.58
Bathroom
- Description: 1/2 bath
- Level: Main
- Area: 16.65 Square Feet
- Dimensions: 3.33 x 5
Entry
- Level: Main
- Area: 84.36 Square Feet
- Dimensions: 14.25 x 5.92
Family room
- Description: wood burning fp
- Level: Main
- Area: 260.03 Square Feet
- Dimensions: 12.58 x 20.67
Kitchen
- Description: eat-in kitchen
- Level: Main
- Area: 206.94 Square Feet
- Dimensions: 13.42 x 15.42
Laundry
- Description: currently in one of the bedrooms, but additional hookup in mudroom
- Level: Main
Living room
- Level: Main
- Area: 420.23 Square Feet
- Dimensions: 21.83 x 19.25
Other
- Description: mud room/additional laundry hookups
- Level: Main
- Area: 27.9 Square Feet
- Dimensions: 5.58 x 5
Heating
- Natural Gas, Forced Air
Cooling
- Central Air
Appliances
- Included: Water Purifier, Range, Water Softener Owned, Disposal, Refrigerator
Features
- Basement: None,Crawl Space
- Has fireplace: Yes
- Fireplace features: Wood Burning
Interior area
- Total structure area: 1,691
- Total interior livable area: 1,691 sqft
- Finished area above ground: 1,691
- Finished area below ground: 0
Property
Parking
- Total spaces: 2
- Parking features: Garage
- Garage spaces: 2
- Details: Main
Features
- Fencing: Fenced
Lot
- Size: 0.33 Acres
Details
- Parcel number: 1302009020007008000
Construction
Type & style
- Home type: SingleFamily
- Architectural style: Ranch
- Property subtype: Single Family Residence
Materials
- Brick
Condition
- Updated/Remodeled
- New construction: No
- Year built: 1976
Utilities & green energy
- Sewer: Public Sewer
- Water: Public
Community & HOA
Community
- Subdivision: Kleewood
Location
- Region: Fulton
Financial & listing details
- Tax assessed value: $134,150
- Annual tax amount: $1,573
- Date on market: 7/18/2026
- Listing terms: FHA,Government,Cash,Conventional,VA Loan
Price history
| Date | Event | Price |
|---|---|---|
| 8/24/2026 | Sold | -- |
Source:  JCMLS #10073660 Report a problem JCMLS #10073660 Report a problem | ||
| 7/19/2026 | Pending sale | $279,900$166/sqft |
Source:  MMBOR #436017 Report a problem MMBOR #436017 Report a problem | ||
| 7/17/2026 | Listed for sale | $279,900$166/sqft |
Source: MMBOR #436017 Report a problem | ||
Public tax history
| Year | Property taxes | Tax assessment |
|---|---|---|
| 2025 | $1,573 -0.2% | $25,488 |
| 2024 | $1,576 +0.5% | $25,488 |
| 2023 | $1,569 +1.9% | $25,488 +1.9% |
| 2022 | $1,540 +0.1% | $25,013 |
| 2021 | $1,538 -1.4% | $25,013 |
| 2020 | $1,559 | $25,013 |
| 2019 | -- | $25,013 |
| 2018 | $1,082 -30.6% | $25,013 |
| 2017 | $1,560 +44.2% | $25,013 +33.8% |
| 2016 | $1,082 | $18,700 |
| 2015 | $1,082 +2.3% | $18,700 |
| 2014 | $1,058 -0.9% | $18,700 |
| 2013 | $1,067 +2.1% | $18,700 |
| 2012 | $1,045 +0.8% | $18,700 |
| 2011 | $1,037 +0.3% | $18,700 |
| 2010 | $1,034 | $18,700 |
Find assessor info on the county website
Neighborhood: 65251
Nearby homes
- $249,400-- bd1 ba1.7k sqft503 Church St, Fulton, MO 65251Off Market
- $212,700-- bd1 ba1.4k sqft504 Kleewood Dr, Fulton, MO 65251Off Market
- $--2 bd2 ba1.5k sqft1700 Plaza Dr, Fulton, MO 65251Sold
- $232,300-- bd2 ba1.5k sqft508 Kleewood Dr, Fulton, MO 65251Off Market
- $199,0002 bd2 ba1.4k sqft508 Church St, Fulton, MO 65251Pending
- $--2 bd2 ba1.4k sqft502 Church St, Fulton, MO 65251Sold
- $--3 bd2 ba1.7k sqft505 Church St, Fulton, MO 65251Sold
- $217,400-- bd2 ba1.4k sqft506 Church St, Fulton, MO 65251Off Market
Nearby schools
GreatSchools rating
- 6/10Bush Elementary SchoolGrades: 1-5Distance: 0.8 mi
- 4/10Fulton Middle SchoolGrades: 6-8Distance: 0.5 mi
- 3/10Fulton Sr. High SchoolGrades: 9-12Distance: 0.6 mi
Sell for more on Zillow
Get a Zillow Showcase℠ listing at no additional cost and you could sell for .
$277,800
2% more
+$5,556
With Zillow Showcase(estimated)
$283,356
Sell for more on Zillow
Get a Zillow Showcase℠ listing at no additional cost and you could sell for .
$277,800
2% more
+$5,556
With Zillow Showcase(estimated)
$283,356
- Missouri
- Callaway County
- Fulton
- 65251
- 500 Kleewood Dr
