Magnificent Story Book Tudor Mansion In The Prestigious Gated Community of Knightsbridge Lane in Sierra Oaks Vista. One of only 4 homes in the community, this elegant and luxuriously appointed residence has the finest on-trend finishes throughout, renovated by Ken Dyer in 2017. The grandeur begins with the custom double iron staircase in the stunning foyer with a massive crystal chandelier that welcomes you to the formal living & dining rooms. The Chef's gourmet kitchen features a huge marble island with multiple work spaces, abundant storage, double sinks, dishwashers and ovens. It has a wonderful open concept family room/kitchen/nook with a coffee & wine bars that all open to the outdoor kitchen & BBQ loggia that leads to a handsome pool house with full bathroom & private patio with a fire pit. There are 5 ensuite LUXE bedrooms including a stunning primary suite and retreat with a fireplace, elegant draperies and a LUXE Spa inspired bath fit for royalty. The resort style backyard offers a four seasons lifestyle for all your entertainment desires with a grand pool, spa and fountains. The 1 bedroom attached guest house is fully equipped with a kitchen & full bath. There are 5 fireplaces, a handsome wood paneled office, an elevator & a breezeway to a motor court and 4 car garage.
Closed
$3,475,000
500 Knightsbridge Ln, Sacramento, CA 95864
5beds
6,700sqft
Single Family Residence
Built in 1997
0.78 Acres Lot
$3,622,000 Zestimate®
$519/sqft
$-- Estimated rent
Home value
$3,622,000
$3.30M - $3.98M
Not available
Zestimate® history
Owner options
List your home for rent
Find your next renter with Zillow Rental Manager. Plus, with online applications, you can quickly screen prospective tenants – for free.
Refinance and save
$23,832/mo
Est. payment
Refinancing to a lower rate could help reduce your monthly payments and save thousands over the life of the loan.
$23,832/mo
Est. payment
Explore your selling options
Work with a Zillow partner agent
Leverage their expertise and Zillow's premium Showcase listings to get your home seen by more buyers.
Get startedList with your own agent
Get your home in front of millions of buyers by listing it on Zillow.
Learn how to do itSell it yourself
Take full control of how buyers see your home on Zillow by listing For Sale by Owner (FSBO).
List your homeWhat's special
Zillow last checked:
Listing updated:
Listed by:
Kim Pacini-Hauch DRE #00997109 916-973-9300,
RE/MAX Gold Sierra Oaks
Bought with:
Robin Leineke, DRE #01214440
JTS Realty
Source: MetroList Services of CA,MLS#: 224071604Originating MLS: MetroList Services, Inc.
Facts & features
Interior
Bedrooms & bathrooms
- Bedrooms: 5
- Bathrooms: 7
- Full bathrooms: 6
- Partial bathrooms: 1
Rooms
- Room types: Bathroom, Great Room, Guest Quarters, Kitchen, Laundry, Living Room, Office
Primary bedroom
- Features: Balcony, Walk-In Closet, Sitting Area
Primary bathroom
- Features: Shower Stall(s), Double Vanity, Tub, Window
Dining room
- Features: Breakfast Nook, Formal Area
Kitchen
- Features: Stone Counters, Island w/Sink
Heating
- Central, Fireplace(s), MultiUnits
Cooling
- Central Air, Multi Units, Attic Fan
Appliances
- Included: Built-In Freezer, Gas Cooktop, Built-In Refrigerator, Dishwasher, Disposal, Microwave, Double Oven, Warming Drawer, Wine Refrigerator
- Laundry: Laundry Room, Cabinets, Sink, Inside Room
Features
- Flooring: Carpet, Stone, Wood
- Number of fireplaces: 5
- Fireplace features: Family Room, Gas Log, Living Room, Outside, Other
Interior area
- Total structure area: 0
- Total interior livable area: 6,700 sqft
Property
Parking
- Total spaces: 4
- Parking features: Detached, Garage Door Opener, Guest, Gated, Driveway
- Garage spaces: 4
- Has uncovered spaces: Yes
Features
- Exterior features: Outdoor Grill
- Has private pool: Yes
- Pool features: In Ground, On Lot, Pool/Spa Combo
- Fencing: Fenced,Gated Driveway/Sidewalks
Lot
- Size: 0.78 Acres
- Features: Auto Sprinkler F&R, Shape Regular, Landscape Back, Landscape Front
- Topography: Level,Trees Many,Level,Trees Many
Details
- Additional structures: Pool House, Guest House
- Parcel number: 29400980360000
- Zoning: RE2
- Special conditions: Standard
Construction
Type & style
- Home type: SingleFamily
- Architectural style: Mediterranean
- Property subtype: Single Family Residence
Materials
- Stucco, Frame
- Foundation: Raised, Slab
- Roof: Shake
Condition
- Year built: 1997
Utilities & green energy
- Electric: 220 Volts, 220 Volts in Kitchen, 220 Volts in Laundry
- Water: Water District, Public
- Utilities for property: Public, Electric, Natural Gas Connected, Sewer In & Connected
Community & HOA
Community
- Features: Gated
HOA
- Has HOA: Yes
- Amenities included: Other
- Services included: Management, Common Areas
- HOA fee: $318 monthly
Location
- Region: Sacramento
Financial & listing details
- Price per square foot: $519/sqft
- Tax assessed value: $3,544,500
- Price range: $3.5M - $3.5M
- Date on market: 9/20/2026
- Road surface type: Paved
Price history
| Date | Event | Price |
|---|---|---|
| 10/16/2024 | Sold | $3,475,000-6.1%$519/sqft |
Source: MetroList Services of CA #224071604 Report a problem | ||
| 9/23/2024 | Pending sale | $3,699,000$552/sqft |
Source: MetroList Services of CA #224071604 Report a problem | ||
| 8/2/2024 | Listed for sale | $3,699,000+45.1%$552/sqft |
Source: MetroList Services of CA #224071604 Report a problem | ||
| 8/30/2018 | Sold | $2,549,000-5.6%$380/sqft |
Source: MetroList Services of CA #18014596 Report a problem | ||
| 7/18/2018 | Pending sale | $2,700,000$403/sqft |
Source: Berkshire Hathaway HomeService #18014596 Report a problem | ||
| 3/21/2018 | Listed for sale | $2,700,000-8.5%$403/sqft |
Source: Berkshire Hathaway HomeService #18014596 Report a problem | ||
| 10/23/2016 | Listing removed | $2,950,000$440/sqft |
Source: Berkshire Hathaway HomeService #16039842 Report a problem | ||
| 9/7/2016 | Price change | $2,950,000-10.6%$440/sqft |
Source: Berkshire Hathaway HomeService #16039842 Report a problem | ||
| 6/29/2016 | Listed for sale | $3,300,000+1220%$493/sqft |
Source: Berkshire Hathaway HomeService #16039842 Report a problem | ||
| 2/24/1995 | Sold | $250,000-39.8%$37/sqft |
Source: Public Record Report a problem | ||
| 12/12/1994 | Sold | $415,000$62/sqft |
Source: Public Record Report a problem | ||
Public tax history
| Year | Property taxes | Tax assessment |
|---|---|---|
| 2026 | -- | $3,544,500 +2% |
| 2025 | $41,493 +22.9% | $3,475,000 +24.7% |
| 2024 | $33,758 +2.6% | $2,787,701 +2% |
| 2023 | $32,897 +0.5% | $2,733,041 +2% |
| 2022 | $32,725 +1.7% | $2,679,453 +2% |
| 2021 | $32,191 +1.9% | $2,626,915 +1% |
| 2020 | $31,592 +2% | $2,599,980 +2% |
| 2019 | $30,959 +6.5% | $2,549,000 +6.5% |
| 2018 | $29,066 +0.4% | $2,392,920 +2% |
| 2017 | $28,946 +7.1% | $2,346,000 +2% |
| 2016 | $27,027 +40.8% | $2,300,000 +41.5% |
| 2015 | $19,196 +4% | $1,625,215 +3.6% |
| 2014 | $18,461 | $1,568,870 +0.5% |
| 2013 | -- | $1,561,780 +2% |
| 2012 | -- | $1,531,158 +2% |
| 2011 | -- | $1,501,136 +0.8% |
| 2010 | -- | $1,489,918 +1.8% |
| 2008 | -- | $1,464,176 +2% |
| 2007 | -- | $1,435,468 +2% |
| 2006 | -- | $1,407,323 +2% |
| 2005 | -- | $1,379,729 +2% |
| 2004 | -- | $1,352,676 +1.9% |
| 2003 | -- | $1,327,885 +2% |
| 2002 | -- | $1,301,849 +2% |
| 2001 | -- | $1,276,324 +2% |
| 2000 | -- | $1,251,299 |
Find assessor info on the county website
Neighborhood: Arden-Arcade
Nearby homes
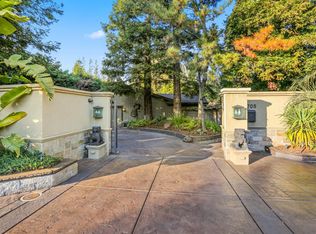
- $1,701,1003 bd3 ba3.4k sqft2705 Fair Oaks Blvd, Sacramento, CA 95864Off Market
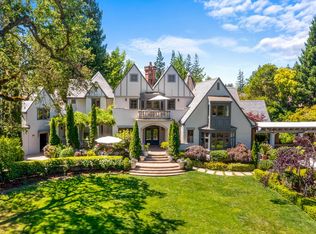
- $3,350,0006 bd5 ba5k sqft510 Knightsbridge Ln, Sacramento, CA 95864Sold
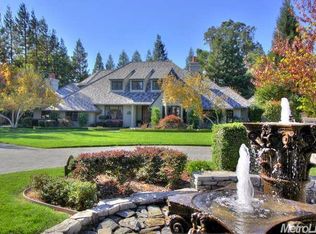
- $2,321,4004 bd5 ba4.3k sqft501 Knightsbridge Ln, Sacramento, CA 95864Off Market
- $1,374,8003 bd2 ba3.1k sqft2711 Fair Oaks Blvd, Sacramento, CA 95864Off Market
- $1,272,1004 bd3 ba2.4k sqft2670 Fair Oaks Blvd, Sacramento, CA 95864Off Market
- $623,4003 bd2 ba1.9k sqft444 Sierra Ln, Sacramento, CA 95864Off Market
- $2,717,5004 bd3 ba3.7k sqft495 Bret Harte Rd, Sacramento, CA 95864Sold
- $3,624,4006 bd6 ba7.5k sqft511 Knightsbridge Ln, Sacramento, CA 95864Off Market
Nearby schools
GreatSchools rating
- 4/10Sierra Oaks K-8Grades: K-8Distance: 0.4 mi
- 1/10Encina Preparatory High SchoolGrades: 9-12Distance: 1.4 mi
Get a cash offer in 3 minutes
Find out how much your home could sell for in as little as 3 minutes with a no-obligation cash offer.
Estimated market value
$3,622,000
Get a cash offer in 3 minutes
Find out how much your home could sell for in as little as 3 minutes with a no-obligation cash offer.
Estimated market value
$3,622,000
- California
- Sacramento County
- Sacramento
- 95864
- Arden-Arcade
- 500 Knightsbridge Ln
