Skip main navigation
Sold for $244,900
  • $244,900

    500 Labrador Dr, Bowling Green, KY 42101

    3beds
    1,387sqft
    Single Family Residence
    Built in 2022
    0.32 Acres Lot
    $248,100 Zestimate®
    $177/sqft
    $1,809 Estimated rent

    Home value

    $248,100

    $231,000 - $265,000

    $1,809/mo

    Zestimate® history
    Loading
    Loading...

    Owner options

    List your home for rent

    $1,809/mo

    Rent Zestimate®

    Find your next renter with Zillow Rental Manager. Plus, with online applications, you can quickly screen prospective tenants – for free.

    Learn more

    $1,809/mo

    Rent Zestimate®

    Refinance and save

    $1,559/mo

    Est. payment

    Refinancing to a lower rate could help reduce your monthly payments and save thousands over the life of the loan.

    See today's rates

    $1,559/mo

    Est. payment

    Explore your selling options

    Work with a Zillow partner agent

    Leverage their expertise and Zillow's premium Showcase listings to get your home seen by more buyers.

    Get started

    List with your own agent

    Get your home in front of millions of buyers by listing it on Zillow.

    Learn how to do it

    Sell it yourself

    Take full control of how buyers see your home on Zillow by listing For Sale by Owner (FSBO).

    List your home

    What's special

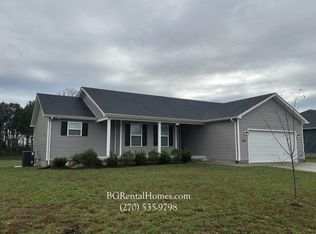
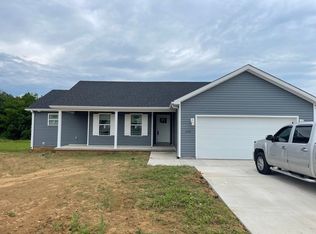
    FENCED BACKYARD-KITCHEN PANTRY-ENTRANCE FOYER! This 3-bedroom, 2-bathroom, 1387sqft, single-family home, built in 2022 boasts a fresh vibe and plenty of space to live your best life! Step inside and discover an open, airy split-bedroom floorplan with cathedral ceilings and natural light pouring into the living room. The eat-in kitchen features a pantry and a spacious corner cabinet – perfect for storing all your culinary creations. You'll love the bar-style seating, ideal for entertaining or quick meals, and the easy access to the deck from the kitchen. The primary bedroom is a true sanctuary with a large walk-in closet and ensuite bathroom. Plus, the recently added WALK-IN shower adds a touch of modern luxury. Outside, you'll find a brand new fenced backyard, providing a secure oasis letting your furry friends roam free. With a 2-car garage that has extra storage space, you'll have plenty of room for all your gear. This home is conveniently located within 3 miles of the KENTUCKY TRANSPARK, 4 miles of the GM CORVETTE PLANT and 7 miles to MEDICAL CENTER. Don't miss out on this fantastic opportunity!

    Zillow last checked:

    Listing updated:

    Listed by:

    Lisa Sample-Brown 270-535-7980,

    Berkshire Hathaway HomeServices

    Bought with:

    Chris Kelly, 279465

    Keller Williams First Choice R

    Source: RASK,MLS#: RA20254563MLS Logo

    Facts & features

    Interior

    Bedrooms & bathrooms
    • Bedrooms: 3
    • Bathrooms: 2
    • Full bathrooms: 2
    • Main level bathrooms: 2
    • Main level bedrooms: 3
    Primary bedroom
    • Level: Main
    • Area: 160.11
    • Dimensions: 14.67 x 10.92
    Bedroom 2
    • Level: Main
    • Area: 142.83
    • Dimensions: 13.08 x 10.92
    Bedroom 3
    • Level: Main
    • Area: 139.19
    • Dimensions: 10.92 x 12.75
    Primary bathroom
    • Level: Main
    Bathroom
    • Features: Tub/Shower Combo
    Kitchen
    • Features: Eat-in Kitchen, Bar, Pantry
    • Level: Main
    • Area: 200.18
    • Dimensions: 11.83 x 16.92
    Living room
    • Level: Main
    • Area: 308.17
    • Dimensions: 16.58 x 18.58
    Heating
    • Central, Electric
    Cooling
    • Central Air
    Appliances
    • Included: Dishwasher, Microwave, Range/Oven, Electric Range, Refrigerator, Smooth Top Range, Electric Water Heater, Heat Pump
    • Laundry: Laundry Room
    Features
    • Cathedral Ceiling(s), Split Bedroom Floor Plan, Walk-In Closet(s), Walls (Dry Wall), Eat-in Kitchen, Living/Dining Combo
    • Flooring: Carpet, Laminate
    • Windows: Blinds
    • Basement: None,Crawl Space
    • Has fireplace: No
    • Fireplace features: None
    Interior area
    • Total structure area: 1,387
    • Total interior livable area: 1,387 sqft

    Property

    Parking
    • Total spaces: 2
    • Parking features: Attached, Front Entry, Garage Door Opener
    • Attached garage spaces: 2
    • Has uncovered spaces: Yes
    Accessibility
    • Accessibility features: 1st Floor Bathroom, Walk in Shower
    Features
    • Exterior features: Concrete Walks, Garden
    • Fencing: Back Yard,Chain Link
    • Body of water: None
    Lot
    • Size: 0.32 Acres
    • Features: Level, County, Subdivided
    Details
    • Parcel number: 049A03668

    Construction

    Type & style
    • Home type: SingleFamily
    • Architectural style: Contemporary,Ranch
    • Property subtype: Single Family Residence
    Materials
    • Vinyl Siding
    • Foundation: Block
    • Roof: Dimensional,Shingle
    Condition
    • New Construction
    • New construction: No
    • Year built: 2022

    Utilities & green energy

    • Water: County
    • Utilities for property: Electricity Available, Internet Cable, Street Lights, Underground Electric, Sewer Available

    Community & neighborhood

    Security
    • Security features: Fire Alarm, Smoke Detector(s)
    Location
    • Region: Bowling Green
    • Subdivision: North Ridge

    HOA & financial

    HOA
    • Has HOA: Yes
    • Amenities included: None

    Other

    Other facts
    • Price range: $244.9K - $244.9K

    Price history

    DateEventPrice
    11/25/2025Sold$244,900$177/sqft
    Source: RASK #RA20254563 Report a problem
    10/23/2025Pending sale$244,900$177/sqft
    Source: RASK #RA20254563 Report a problem
    9/10/2025Price change$244,900-1.6%$177/sqft
    Source: RASK #RA20254563 Report a problem
    8/19/2025Listed for sale$249,000+2.5%$180/sqft
    Source: RASK #RA20254563 Report a problem
    5/19/2025Sold$243,000-0.8%$175/sqft
    Source: Metro Search Inc. LLC DBA Apex MLS #1683168 Report a problem
    4/26/2025Pending sale$244,900$177/sqft
    Source: Metro Search Inc. LLC DBA Apex MLS #1683168 Report a problem
    4/25/2025Price change$244,900-2%$177/sqft
    Source: HKMLS #HK25001222 Report a problem
    3/31/2025Listed for sale$249,900$180/sqft
    Source: HKMLS #HK25001222 Report a problem
    4/15/2024Listing removed$249,900$180/sqft
    Source: RASK #RA20235240 Report a problem
    11/13/2023Listed for sale$249,900+8.2%$180/sqft
    Source: RASK #RA20235240 Report a problem
    8/26/2022Sold$231,000$167/sqft
    Source: Public Record Report a problem

    Public tax history

    YearProperty taxesTax assessment
    2024$2,126 -0.7%$231,000
    2023$2,140 +320.4%$231,000 +367.9%
    2022$509 $49,370

    Find assessor info on the county website

    Neighborhood: 42101

    Nearby schools

    GreatSchools rating
    Schools provided by the listing agent
    • Elementary: Bristow
    • Middle: Warren East
    • High: Warren East

    Source: RASK. This data may not be complete. We recommend contacting the local school district to confirm school assignments for this home.

    Get pre-qualified for a loan
    At Zillow Home Loans, we can pre-qualify you in as little as 5 minutes with no impact to your credit score.

    An equal housing lender. NMLS #10287.

    Sell for more on Zillow
    Get a Zillow Showcase℠ listing at no additional cost and you could sell for .
    $248,100
    2% more
    +$4,962
    With Zillow Showcase(estimated)
    $253,062