Welcome to 500 Lake Ave, Grand Haven! This home is perfectly situated in the heart of downtown Grand Haven just steps away from the waterfront. You will enjoy stunning views, local shops, and delightful dining options! Upon entering this home, you are welcomed by charm and character in every room and newly updated windows throughout the entire home! The living room has been remodeled with newly sanded hardwood flooring and new light fixtures and showcases beautiful french doors that lead you to the kitchen. This beautifully designed NEW chefs kitchen is truly a dream! Offering high end stainless steel appliances including a Thermador oven and Sub Zero refrigerator, cabinetry, quartz countertops, and updated light fixtures throughout. The full bathroom on the main level was also remodeled with new tile and flooring! Heading to the secondary living area you are welcomed with new vinyl plank flooring, neutral paint tones and a stunning custom built fireplace mantle made from 95% solid walnut! Heading to the fully remodeled upper level you will notice brand new luxury vinyl plank flooring throughout, new paint, new trim work, accent walls and ceilings! The upper level offers the primary bedroom and 3 additional bedrooms with a full bathroom! Heading to the lower level you will notice a Michigan Cellar that was transformed into a wine cellar made from 100 year old barn wood from Hudsonville. The lower level also highlights a high efficiency on demand boiler/hot water heater, A/C system with mini splits installed on the main and upper level. Please see all updates attached in the document section! This home is move-in ready! Call us today to schedule your private tour!
Sold
$700,000
500 Lake Ave, Grand Haven, MI 49417
4beds
2,236sqft
Single Family Residence
Built in 1916
9,147 Square Feet Lot
$745,500 Zestimate®
$313/sqft
$2,497 Estimated rent
Home value
$745,500
$701,000 - $790,000
$2,497/mo
Zestimate® history
Owner options
List your home for rent
$2,497/mo
Rent Zestimate®
Find your next renter with Zillow Rental Manager. Plus, with online applications, you can quickly screen prospective tenants – for free.
$2,497/mo
Rent Zestimate®
Refinance and save
$4,368/mo
Est. payment
Refinancing to a lower rate could help reduce your monthly payments and save thousands over the life of the loan.
$4,368/mo
Est. payment
Explore your selling options
Work with a Zillow partner agent
Leverage their expertise and Zillow's premium Showcase listings to get your home seen by more buyers.
Get startedList with your own agent
Get your home in front of millions of buyers by listing it on Zillow.
Learn how to do itSell it yourself
Take full control of how buyers see your home on Zillow by listing For Sale by Owner (FSBO).
List your homeWhat's special
New light fixturesQuartz countertopsNewly updated windowsCustom built fireplace mantleBeautiful french doorsNewly sanded hardwood flooringNew vinyl plank flooring
Zillow last checked:
Listing updated:
Listed by:
Brian David Klingel 231-206-3513,
Coldwell Banker Woodland Schmidt Grand Haven
Bought with:
Gina J Vis, 6501309291
HomeRealty, LLC
Kenneth A Vis, 6501294566
Source: MichRIC,MLS#: 24049413
Facts & features
Interior
Bedrooms & bathrooms
- Bedrooms: 4
- Bathrooms: 2
- Full bathrooms: 2
Primary bedroom
- Level: Upper
- Area: 165
- Dimensions: 11.00 x 15.00
Bedroom 2
- Level: Upper
- Area: 117
- Dimensions: 9.00 x 13.00
Bedroom 3
- Level: Upper
- Area: 132
- Dimensions: 12.00 x 11.00
Bedroom 4
- Level: Upper
- Area: 132
- Dimensions: 12.00 x 11.00
Bathroom 1
- Level: Main
- Area: 63
- Dimensions: 9.00 x 7.00
Bathroom 2
- Level: Upper
- Area: 88
- Dimensions: 8.00 x 11.00
Dining area
- Level: Main
- Area: 120
- Dimensions: 10.00 x 12.00
Family room
- Level: Main
- Area: 288
- Dimensions: 18.00 x 16.00
Kitchen
- Level: Main
- Area: 400
- Dimensions: 25.00 x 16.00
Laundry
- Level: Main
- Area: 45
- Dimensions: 5.00 x 9.00
Living room
- Level: Main
- Area: 364
- Dimensions: 28.00 x 13.00
Heating
- Hot Water
Cooling
- Attic Fan, Central Air
Appliances
- Included: Cooktop, Microwave, Oven, Range, Refrigerator
- Laundry: Laundry Room, Main Level
Features
- Ceiling Fan(s), Center Island, Pantry
- Flooring: Ceramic Tile, Wood
- Windows: Replacement, Window Treatments
- Basement: Full
- Number of fireplaces: 1
- Fireplace features: Family Room, Wood Burning
Interior area
- Total structure area: 2,236
- Total interior livable area: 2,236 sqft
- Finished area below ground: 0
Property
Parking
- Total spaces: 2
- Parking features: Detached, Garage Door Opener
- Garage spaces: 2
Features
- Stories: 2
Lot
- Size: 9,147 Square Feet
- Dimensions: 66 x 132
- Features: Corner Lot, Sidewalk
Details
- Parcel number: 700329203001
- Zoning description: Res
Construction
Type & style
- Home type: SingleFamily
- Architectural style: Traditional
- Property subtype: Single Family Residence
Materials
- HardiPlank Type
- Roof: Composition
Condition
- New construction: No
- Year built: 1916
Utilities & green energy
- Sewer: Public Sewer, Storm Sewer
- Water: Public
- Utilities for property: Natural Gas Available, Electricity Available, Cable Available, Natural Gas Connected, Cable Connected
Community & HOA
Location
- Region: Grand Haven
Financial & listing details
- Price per square foot: $313/sqft
- Tax assessed value: $118,993
- Annual tax amount: $4,054
- Date on market: 9/18/2024
- Listing terms: Cash,FHA,VA Loan,Conventional
- Electric utility on property: Yes
- Road surface type: Paved
Price history
| Date | Event | Price |
|---|---|---|
| 3/12/2025 | Sold | $700,000$313/sqft |
Source:  MichRIC #24049413 Report a problem MichRIC #24049413 Report a problem | ||
| 2/10/2025 | Pending sale | $700,000$313/sqft |
Source: MichRIC #24049413 Report a problem | ||
| 11/12/2024 | Price change | $700,000-6.7%$313/sqft |
Source: MichRIC #24049413 Report a problem | ||
| 10/3/2024 | Price change | $750,000-5.7%$335/sqft |
Source: MichRIC #24049413 Report a problem | ||
| 9/18/2024 | Listed for sale | $795,000$356/sqft |
Source: MichRIC #24049413 Report a problem | ||
Public tax history
| Year | Property taxes | Tax assessment |
|---|---|---|
| 2025 | $4,005 -1.2% | $122,681 +3.1% |
| 2024 | $4,054 +1.2% | $118,993 +5% |
| 2023 | $4,007 +2252.1% | $113,327 |
| 2022 | $170 | -- |
| 2021 | -- | -- |
| 2020 | -- | $103,042 +9.9% |
| 2018 | -- | $93,771 -29% |
| 2017 | -- | $132,100 +15.7% |
| 2016 | -- | $114,200 +3% |
| 2015 | -- | $110,900 +15.9% |
| 2014 | -- | $95,700 -0.1% |
| 2013 | -- | $95,800 +8% |
| 2012 | -- | $88,700 +6.1% |
| 2011 | -- | $83,600 -8.2% |
| 2009 | -- | $91,100 -1.4% |
| 2008 | -- | $92,400 +10.9% |
| 2005 | -- | $83,300 +3.9% |
| 2004 | -- | $80,200 +6.1% |
| 2003 | -- | $75,600 +7.1% |
| 2002 | -- | $70,600 +5.1% |
| 2001 | -- | $67,200 |
Find assessor info on the county website
Neighborhood: 49417
Nearby homes
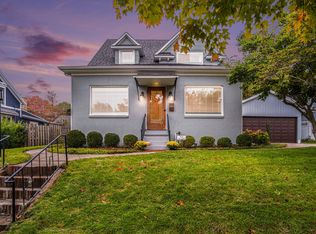
- $479,0005 bd2 ba2.2k sqft506 Lake Ave, Grand Haven, MI 49417Sold
- $451,6003 bd2 ba-- sqft212 Sherman Ave, Grand Haven, MI 49417Off Market
- $626,500-- bd-- ba-- sqft512 Lake Ave, Grand Haven, MI 49417Off Market
- $516,4004 bd2 ba-- sqft420 Lake Ave, Grand Haven, MI 49417Off Market
- $389,4003 bd1 ba-- sqft216 Sherman Ave, Grand Haven, MI 49417Off Market
- $427,5004 bd1 ba-- sqft220 Sherman Ave, Grand Haven, MI 49417Off Market
- $380,9002 bd1 ba1k sqft515 Butler St, Grand Haven, MI 49417Off Market
- $584,3002 bd2 ba1.5k sqft217 Sherman Ave, Grand Haven, MI 49417Off Market
Nearby schools
GreatSchools rating
- 9/10Mary A. White SchoolGrades: PK-4Distance: 0.6 mi
- 8/10Lakeshore Middle SchoolGrades: 7-8Distance: 0.5 mi
- 6/10Grand Haven High SchoolGrades: 9-12Distance: 3.5 mi
Get a cash offer in 3 minutes
Find out how much your home could sell for in as little as 3 minutes with a no-obligation cash offer.
Estimated market value
$745,500
Get a cash offer in 3 minutes
Find out how much your home could sell for in as little as 3 minutes with a no-obligation cash offer.
Estimated market value
$745,500
- Michigan
- Ottawa County
- Grand Haven
- 49417
- 500 Lake Ave
Nearby cities
Nearby zip codes
Other Grand Haven Topics
