Skip main navigation
Sold for $1,525,000
  • $1,525,000

    500 LAKE JULIANA DRIVE, AUBURNDALE, FL 33823

    5beds
    6,428sqft
    Single Family Residence
    Built in 2006
    1.79 Acres Lot
    $1,523,500 Zestimate®
    $237/sqft
    $4,784 Estimated rent

    Home value

    $1,523,500

    $1.39M - $1.68M

    $4,784/mo

    Zestimate® history
    Loading
    Loading...

    Owner options

    List your home for rent

    $4,784/mo

    Rent Zestimate®

    Find your next renter with Zillow Rental Manager. Plus, with online applications, you can quickly screen prospective tenants – for free.

    Learn more

    $4,784/mo

    Rent Zestimate®

    Refinance and save

    $10,266/mo

    Est. payment

    Refinancing to a lower rate could help reduce your monthly payments and save thousands over the life of the loan.

    See today's rates

    $10,266/mo

    Est. payment

    Explore your selling options

    Work with a Zillow partner agent

    Leverage their expertise and Zillow's premium Showcase listings to get your home seen by more buyers.

    Get started

    List with your own agent

    Get your home in front of millions of buyers by listing it on Zillow.

    Learn how to do it

    Sell it yourself

    Take full control of how buyers see your home on Zillow by listing For Sale by Owner (FSBO).

    List your home

    What's special

    Double-sided fireplaceBoat houseGranite countertopsAbundant natural lightCustom gourmet kitchenOversized three-car garageHome theater
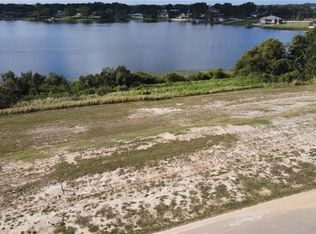
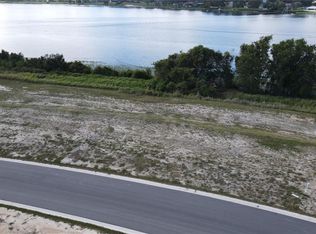
    Welcome to the private estate at 500 Lake Juliana Dr., a sanctuary of peace and tranquility that captivates you from the moment you arrive. As you approach this exquisite property, the serene ambiance envelops you, inviting you to step into a world of refined elegance and comfort. Enter through the custom front door, featuring a functional peep door, into the grand foyer. Here, solid Brazilian hardwood flooring sets a sophisticated tone, complemented by soaring 12-foot ceilings adorned with custom crown molding and 12-inch baseboards. The ambiance evokes the charm of a chalet-inspired mountain home, while the breathtaking views of your backyard oasis, including the pristine Lake Juliana, remind you of its unique Floridian setting. The heart of this home is the custom gourmet kitchen, a chef’s dream. It boasts granite countertops, 42-inch slow-close cabinets, KitchenAid Commercial Line stainless steel appliances, a gas range with eight cooktops, a pot filler, cabinet lighting, a spacious walk-in pantry, and an enormous kitchen island equipped with electric outlets. The vegetable sink and bar seating area make it perfect for entertaining. The split floor plan ensures maximum privacy for the primary suite, located in its own wing of the home. This luxurious retreat features a double-door entrance, coffered ceilings, built-in shelving, crown molding, and abundant natural light from numerous windows. A double-sided fireplace adds a touch of warmth and elegance. The primary bath is a sanctuary with high ceilings, separate double sink vanities, a luxurious jacuzzi jetted tub, a separate shower, and a private commode The estate includes four additional bedrooms in the main house, each with its own ensuite bathroom, plus a half bath in the main living area. For professionals, there is a separate office space outside the main home, allowing for a distinct work-life balance. Cinema enthusiasts will revel in the home theater, complete with a 120-inch screen, a Sony high-def projector, and a wet bar perfect for serving snacks during movies. This room also features a full bathroom and can function as a studio mother-in-law suite with its own private entrance and garden patio. For the car enthusiast, the property includes an oversized three-car garage and a two-car carport. Embrace the quintessential Florida lifestyle on this 1.79-acre estate, with breathtaking views of the nearly 1,000-acre Lake Juliana. Outside, your pool paradise awaits, featuring a saltwater pool with an attached heated spa. Down by the lake, you'll find a newly upgraded boat house, complete with a 3 ton mini-split air conditioning unit, wet bar, wine refrigerator, living area, and full dining area new windows, spray foam closed cell insulation. The boat house also includes a final half-bath powder room. For cooler nights, enjoy sitting around the fire pit making s'mores, or relax in one of the two hammocks. This home is ideally located near the Polk Parkway and I-4, just minutes from Orlando's theme parks and airports. A newly built Publix shopping plaza is a short drive away, and Auburndale offers a quaint downtown area with shopping and eateries. The roof was replaced in 2021 along with the upgraded 38kw Generac generator and 3 new Trane air conditioning units replaced in 2019, 2 commercial gas hot water heaters 2018. To set up a private showing of this magnificent home, https://www.youtube.com/embed/wtdPg9JQgi0?si=QywHYHp5imbE7R8d please contact me.

    Zillow last checked:

    Listing updated:

    Listed by:

    Robin Pascale 863-660-8068,

    KELLER WILLIAMS REALTY SMART 863-577-1234

    Bought with:

    Robin Pascale, 3257059

    KELLER WILLIAMS REALTY SMART

    Source: Stellar MLS,MLS#: L4946626MLS LogoOriginating MLS: Lakeland

    Facts & features

    Interior

    Bedrooms & bathrooms
    • Bedrooms: 5
    • Bathrooms: 8
    • Full bathrooms: 6
    • 1/2 bathrooms: 2
    Rooms
    • Room types: Den/Library/Office, Dining Room, Living Room, Utility Room, Media Room
    Primary bedroom
    • Features: Built-In Shelving, Ceiling Fan(s), Built-in Features, En Suite Bathroom, Walk-In Closet(s)
    • Level: First
    • Area: 340 Square Feet
    • Dimensions: 20x17
    Bedroom 2
    • Features: Ceiling Fan(s), En Suite Bathroom, Granite Counters, Makeup/Vanity Space, Shower No Tub, Single Vanity, Walk-In Closet(s)
    • Level: First
    Bedroom 3
    • Features: Ceiling Fan(s), En Suite Bathroom, Granite Counters, Shower No Tub, Walk-In Closet(s)
    • Level: First
    Bedroom 4
    • Features: Ceiling Fan(s), En Suite Bathroom, Granite Counters, Shower No Tub, Single Vanity, Walk-In Closet(s)
    • Level: First
    Bedroom 5
    • Features: Ceiling Fan(s), En Suite Bathroom, Granite Counters, Tub With Shower, Walk-In Closet(s)
    • Level: First
    Bonus room
    • Features: Bar, Built-In Shelving, Granite Counters, Other, Wet Bar, Built-in Closet
    • Level: First
    Dining room
    • Level: First
    Family room
    • Features: Ceiling Fan(s), Other
    • Level: First
    Kitchen
    • Features: Breakfast Bar, Pantry, Dual Sinks, Exhaust Fan, Granite Counters, Walk-In Closet(s)
    • Level: First
    Living room
    • Features: Ceiling Fan(s), Other
    • Level: First
    Media room
    • Features: Built-In Shelving, En Suite Bathroom, Granite Counters, Shower No Tub
    • Level: First
    Office
    • Features: Built-In Shelving, Ceiling Fan(s)
    • Level: First
    Heating
    • Central, Electric, Propane
    Cooling
    • Central Air, Ductless
    Appliances
    • Included: Bar Fridge, Dishwasher, Disposal, Dryer, Ice Maker, Microwave, Range, Range Hood, Refrigerator, Washer, Wine Refrigerator
    • Laundry: Inside, Laundry Room
    Features
    • Built-in Features, Cathedral Ceiling(s), Ceiling Fan(s), Central Vacuum, Coffered Ceiling(s), Crown Molding, High Ceilings, Primary Bedroom Main Floor, Solid Wood Cabinets, Split Bedroom, Stone Counters, Vaulted Ceiling(s), Walk-In Closet(s)
    • Flooring: Slate, Tile, Hardwood
    • Doors: French Doors
    • Windows: Double Pane Windows, Rods, Shutters, Window Treatments
    • Has fireplace: Yes
    • Fireplace features: Gas
    Interior area
    • Total structure area: 9,442
    • Total interior livable area: 6,428 sqft

    Property

    Parking
    • Total spaces: 5
    • Parking features: Covered, Driveway, Garage Door Opener, Oversized
    • Attached garage spaces: 3
    • Carport spaces: 2
    • Covered spaces: 5
    • Has uncovered spaces: Yes
    • Details: Garage Dimensions: 42x29
    Features
    • Levels: One
    • Stories: 1
    • Patio & porch: Covered, Front Porch, Patio, Porch, Rear Porch
    • Exterior features: Irrigation System, Lighting, Private Mailbox, Storage
    • Has private pool: Yes
    • Pool features: Auto Cleaner, Deck, Gunite, In Ground
    • Has spa: Yes
    • Spa features: In Ground
    • Has view: Yes
    • View description: Water, Lake
    • Has water view: Yes
    • Water view: Water,Lake
    • Waterfront features: Lake Front, Lake Privileges, Lift, Lift - Covered
    • Body of water: LAKE JULIANA
    Lot
    • Size: 1.79 Acres
    • Features: Cleared, In County, Landscaped, Oversized Lot, Private, Street Dead-End, Unincorporated
    • Residential vegetation: Mature Landscaping, Trees/Landscaped
    Details
    • Additional structures: Boat House, Other, Shed(s), Storage
    • Parcel number: 252722000000024010
    • Zoning: RC
    • Special conditions: None

    Construction

    Type & style
    • Home type: SingleFamily
    • Architectural style: Craftsman,Custom
    • Property subtype: Single Family Residence
    Materials
    • Brick, HardiPlank Type, Stone
    • Foundation: Slab
    • Roof: Shingle
    Condition
    • Completed
    • New construction: No
    • Year built: 2006

    Utilities & green energy

    • Sewer: Septic Tank
    • Water: Public
    • Utilities for property: Cable Connected, Electricity Connected, Propane

    Community & HOA

    Community
    • Security: Security System Owned, Smoke Detector(s)
    • Pet fee: $0 monthly
    • Subdivision: NOT IN SUBDIVISION
    HOA
    • Has HOA: No
    Location
    • Region: Auburndale

    Financial & listing details

    • Price per square foot: $237/sqft
    • Tax assessed value: $1,605,446
    • Annual tax amount: $13,380
    • Date on market: 8/5/2024
    • Cumulative days on market: 239 days
    • Listing terms: Cash,Conventional
    • Ownership: Fee Simple
    • Total actual rent: 0
    • Electric utility on property: Yes
    • Road surface type: Paved, Asphalt

    Price history

    DateEventPrice
    9/17/2025Sold$1,525,000-15.3%$237/sqft
    Source: Stellar MLS #L4946626 Report a problem
    9/10/2025Pending sale$1,800,000$280/sqft
    Source: Stellar MLS #L4946626 Report a problem
    8/11/2025Listed for sale$1,800,000-25%$280/sqft
    Source: Stellar MLS #L4946626 Report a problem
    3/20/2025Listing removed$2,400,000$373/sqft
    Source: Stellar MLS #L4946626 Report a problem
    3/3/2025Pending sale$2,400,000$373/sqft
    Source: Stellar MLS #L4946626 Report a problem
    1/15/2025Price change$2,400,000-4%$373/sqft
    Source: Stellar MLS #L4946626 Report a problem
    8/5/2024Listed for sale$2,500,000+127.3%$389/sqft
    Source: Stellar MLS #L4946626 Report a problem
    11/3/2017Sold$1,100,000-12%$171/sqft
    Source: Public Record Report a problem
    7/1/2017Listed for sale$1,250,000$194/sqft
    Source: XCELLENCE REALTY, INC #L4721635 Report a problem
    4/20/2017Listing removed$1,250,000$194/sqft
    Source: Keller Williams - Lakeland #L4706215 Report a problem
    1/12/2017Price change$1,250,000+8.7%$194/sqft
    Source: Keller Williams - Lakeland #L4706215 Report a problem
    12/20/2016Pending sale$1,150,000$179/sqft
    Source: Keller Williams - Lakeland #L4706215 Report a problem
    9/20/2016Price change$1,150,000-8%$179/sqft
    Source: Keller Williams - Lakeland #L4706215 Report a problem
    6/1/2016Pending sale$1,249,900$194/sqft
    Source: Keller Williams - Lakeland #L4706215 Report a problem
    3/28/2016Listed for sale$1,249,900$194/sqft
    Source: Keller Williams - Lakeland #L4706215 Report a problem
    2/29/2016Pending sale$1,249,900$194/sqft
    Source: Keller Williams - Lakeland #L4706215 Report a problem
    11/20/2015Price change$1,249,900-3.8%$194/sqft
    Source: KELLER WILLIAMS REALTY #L4706215 Report a problem
    4/30/2015Listed for sale$1,299,000+333%$202/sqft
    Source: KELLER WILLIAMS REALTY #L4706215 Report a problem
    6/23/2004Sold$300,000$47/sqft
    Source: Public Record Report a problem

    Public tax history

    YearProperty taxesTax assessment
    2025$13,434 +2.9%$1,079,276 +2.9%
    2024$13,061 +1.7%$1,048,859 +3%
    2023$12,838 +1.8%$1,018,310 +3%
    2022$12,607 -1.1%$988,650 +3%
    2021$12,751 +0.6%$959,854 +1.4%
    2020$12,677 -0.6%$946,602 +2.3%
    2019$12,753 -3.1%$925,320 +1.9%
    2018$13,166 +0.9%$908,067 +61.8%
    2017$13,054 +72.8%$561,108 +2.1%
    2016$7,555 -1.8%$549,567 +0.7%
    2015$7,690 +0.7%$545,747 +0.8%
    2014$7,640 -0.7%$541,416 +1.5%
    2013$7,695 +2.8%$533,415 +1.7%
    2012$7,487 -21.7%$524,499 -19.6%
    2011$9,566 -14.3%$652,398 -13%
    2010$11,167 -11.5%$749,864 -5.6%
    2009$12,614 -12.5%$794,597 -14.5%
    2008$14,418 $928,978
    2007-- --
    2006$1,315 --
    2005-- --
    2004$1,739 +2.4%--
    2003$1,699 +0.5%$128,663 +2.4%
    2002$1,690 +2%$125,647 +1.6%
    2001$1,656 $123,668
    Find assessor info on the county website

    Neighborhood: 33823

    Nearby schools

    GreatSchools rating
    Schools provided by the listing agent
    • Elementary: Lena Vista Elem
    • Middle: Stambaugh Middle
    • High: Auburndale High School

    Source: Stellar MLS. This data may not be complete. We recommend contacting the local school district to confirm school assignments for this home.

    Get a cash offer in 3 minutes
    Find out how much your home could sell for in as little as 3 minutes with a no-obligation cash offer.
    Estimated market value
    $1,523,500
    Get a cash offer in 3 minutes
    Find out how much your home could sell for in as little as 3 minutes with a no-obligation cash offer.
    Estimated market value
    $1,523,500