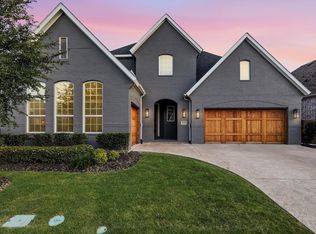
Not all homes are created equal. Thoughtfully customized with quality craftsmanship and timeless design, this exceptional residence offers the character, warmth, and functionality rarely found in today’s builder-grade homes. Every space has been intentionally improved, creating a home that is as beautiful as it is practical. From the moment you step inside, you’ll notice the difference. Rich architectural details, extensive custom trim, designer lighting, luxury vinyl plank flooring, elegant built-ins, and a stunning shiplap fireplace create an inviting atmosphere that feels both refined and comfortable. The open-concept layout flows effortlessly, making everyday living and entertaining equally enjoyable. Designed to fit the way people live today, the home offers five spacious bedrooms, four full baths, a private office, game room, versatile loft, and an oversized 2.5-car garage with its own mini-split HVAC system—perfect for a home gym, workshop, hobby space, or climate-controlled storage.The thoughtful upgrades continue throughout with custom storage solutions, motorized window treatments, spray foam attic insulation over garage area for exceptional energy efficiency, attic decking for abundant storage, whole-home surge protection, professionally designed landscaping with landscape lighting, and an extended driveway. Located in highly desirable Prosper ISD, this move-in-ready home offers the perfect blend of style, comfort, efficiency, and craftsmanship. Homes with this level of thoughtful customization rarely become available. Be sure to ask for the complete Features & Upgrades list—there are simply too many improvements to include here.
Pending
$775,000
500 Lake Trail Ln, Prosper, TX 75078
5beds
3,412sqft
Single Family Residence
Built in 2017
10,454 Square Feet Lot
$759,800 Zestimate®
$227/sqft
$78/mo HOA
What's special
Stunning shiplap fireplaceVersatile loftMotorized window treatmentsPrivate officeLuxury vinyl plank flooringCustom storage solutionsFive spacious bedrooms
- 39 days
- 524
- 29
Likely to sell faster than
Zillow last checked:
Listing updated:
Listed by:
Robert Vernon 0612064,
DVC Realty TX LLC 469-360-3463,
Christopher Dietz 0593210 972-897-5884,
DVC Realty TX LLC
Source: NTREIS,MLS#: 21341592
Facts & features
Interior
Bedrooms & bathrooms
- Bedrooms: 5
- Bathrooms: 4
- Full bathrooms: 4
Primary bedroom
- Level: First
- Dimensions: 18 x 17
Bedroom
- Level: First
- Dimensions: 11 x 11
Bedroom
- Level: Second
- Dimensions: 13 x 13
Bedroom
- Level: Second
- Dimensions: 11 x 11
Bedroom
- Level: Second
- Dimensions: 13 x 11
Breakfast room nook
- Level: First
- Dimensions: 12 x 13
Kitchen
- Level: First
- Dimensions: 11 x 15
Living room
- Level: First
- Dimensions: 17 x 17
Living room
- Level: Second
- Dimensions: 15 x 20
Media room
- Level: Second
- Dimensions: 16 x 17
Office
- Level: First
- Dimensions: 11 x 12
Heating
- Central, Natural Gas, Zoned
Cooling
- Central Air, Ceiling Fan(s)
Appliances
- Included: Double Oven, Dishwasher, Electric Oven, Gas Cooktop, Microwave, Tankless Water Heater, Vented Exhaust Fan
- Laundry: Washer Hookup, Dryer Hookup, Laundry in Utility Room
Features
- Decorative/Designer Lighting Fixtures, High Speed Internet, Cable TV, Wired for Sound
- Flooring: Carpet, Ceramic Tile, Wood
- Has basement: No
- Number of fireplaces: 1
- Fireplace features: Gas, Gas Log, Gas Starter
Interior area
- Total interior livable area: 3,412 sqft
Video & virtual tour
Property
Parking
- Total spaces: 2
- Parking features: Garage Faces Front, Garage, Garage Door Opener
- Attached garage spaces: 2
Features
- Levels: Two
- Stories: 2
- Patio & porch: Covered
- Exterior features: Lighting, Rain Gutters
- Pool features: None, Community
- Fencing: Back Yard,Wood
Lot
- Size: 10,454 Square Feet
Details
- Parcel number: R1106800R02601
Construction
Type & style
- Home type: SingleFamily
- Architectural style: Traditional,Detached
- Property subtype: Single Family Residence
Materials
- Brick, Rock, Stone
- Foundation: Slab
- Roof: Composition,Shingle
Condition
- Resale
- Year built: 2017
Utilities & green energy
- Sewer: Public Sewer
- Water: Public
- Utilities for property: Sewer Available, Water Available, Cable Available
Community & HOA
Community
- Features: Lake, Playground, Pool, Trails/Paths
- Security: Security System, Carbon Monoxide Detector(s), Fire Alarm
- Subdivision: Lakes Of Prosper Ph Five A
HOA
- Has HOA: Yes
- Services included: All Facilities, Association Management
- HOA fee: $468 semi-annually
- HOA name: Insight Assoc Management
- HOA phone: 214-494-6002
Location
- Region: Prosper
Financial & listing details
- Price per square foot: $227/sqft
- Tax assessed value: $738,250
- Annual tax amount: $13,484
- Date on market: 7/30/2026
- Cumulative days on market: 27 days
- Listing terms: Cash,Conventional,FHA,VA Loan
- Exclusions: Water Purifier, gym equipment, tv mounts, draperies, rods
Estimated market value
$759,800
$722,000 - $798,000
$4,213/mo
Price history
| Date | Event | Price |
|---|---|---|
| 8/28/2026 | Pending sale | $775,000$227/sqft |
Source: NTREIS #21341592 Report a problem | ||
| 8/16/2026 | Contingent | $775,000$227/sqft |
Source: NTREIS #21341592 Report a problem | ||
| 7/30/2026 | Listed for sale | $775,000+62.1%$227/sqft |
Source: NTREIS #21341592 Report a problem | ||
| 5/7/2018 | Sold | -- |
Source: Agent Provided Report a problem | ||
| 4/4/2018 | Listed for sale | $478,198$140/sqft |
Source: Coldwell Banker Apex, Realtors #13785917 Report a problem | ||
Public tax history
| Year | Property taxes | Tax assessment |
|---|---|---|
| 2025 | $10,957 +5.3% | $691,601 +10% |
| 2024 | $10,407 +10.2% | $628,728 +10% |
| 2023 | $9,445 -8.6% | $571,571 +10% |
| 2022 | $10,332 +5.1% | $519,610 +10% |
| 2021 | $9,835 +1.5% | $472,373 +3.5% |
| 2020 | $9,689 -4.3% | $456,326 -0.9% |
| 2019 | $10,125 +11.4% | $460,680 +24.3% |
| 2018 | $9,088 | $370,619 +451.5% |
| 2017 | -- | $67,200 |
Find assessor info on the county website
Monthly payment
Est. payment
Payment breakdown
Explore the cost of this home by adjusting the details. Changes won't be saved.Climate risks
Neighborhood: Lakes of Prosper
Nearby schools
Schools provided by the listing agent
- Elementary: Jana Thomson
- Middle: Reynolds
- High: Prosper
- District: Prosper ISD
Source: NTREIS. This data may not be complete. We recommend contacting the local school district to confirm school assignments for this home.


Similar homes
- $779,9006 bd4 ba4.8k sqft1731 Cross Timbers Dr, Prosper, TX 75078For Sale
 MLS ID #21337408, Susan Giatti. NTREIS
 - $799,9005 bd4 ba3.5k sqft1310 Crescent Ln, Prosper, TX 75078For Sale
 MLS ID #21280499, Shannon Atkinson. NTREIS
 - $850,0004 bd5 ba3.6k sqft1631 Sunset Ave, Prosper, TX 75078For Sale
 MLS ID #21300136, William Nelson. NTREIS
 - $725,0004 bd4 ba3.4k sqft1318 Cottonwood Dr, Celina, TX 75009For Sale
 MLS ID #21374016, Rosemary Lewis. NTREIS
