Perfection found! Gorgeous home in sought after Reserves at Timber Ridge. Updates include brand new roof, quartz kitchen countertops, backsplash, stainless appliances and flooring, including upstairs hallway & master bedroom wood flooring. You'll love the luxury master suite with private bath and decadent (17 x 13) YES!! walk in closet. Outside a new covered porch beckons, plus an additional patio with oversized umbrella which remains, and a meticulously landscaped, fenced yard with irrigation system. Easy to like open floor plan with comfortable living spaces. The newly finished lower level with 9 foot ceilings offers an oversized family room with 2 egress windows, entertaining bar area, and bathroom plus ample storage space. Oversized 3 car garage. Additional information: windows on West side tinted for sun protection, additional insulation over walk in closet. Great location near O'Fallon Family Sports Park, I-64 exit and Scott Air Force Base. O'Fallon Schools. This one is turn key! Seller is licensed real estate broker.
Closed
Listed by: RE/MAX Preferred • Susan L Holden • Contact: 618-531-4926
Bought with: RE/MAX Preferred
$499,000
500 Lake Vista Way, O Fallon, IL 62269
4beds
3,100sqft
Single Family Residence
Built in 2016
0.38 Acres Lot
$506,600 Zestimate®
$161/sqft
$3,658 Estimated rent
Home value
$506,600
$451,000 - $567,000
$3,658/mo
Zestimate® history
Owner options
List your home for rent
$3,658/mo
Rent Zestimate®
Find your next renter with Zillow Rental Manager. Plus, with online applications, you can quickly screen prospective tenants – for free.
$3,658/mo
Rent Zestimate®
Refinance and save
$3,964/mo
Est. payment
Refinancing to a lower rate could help reduce your monthly payments and save thousands over the life of the loan.
$3,964/mo
Est. payment
Explore your selling options
Work with a Zillow partner agent
Leverage their expertise and Zillow's premium Showcase listings to get your home seen by more buyers.
Get startedList with your own agent
Get your home in front of millions of buyers by listing it on Zillow.
Learn how to do itSell it yourself
Take full control of how buyers see your home on Zillow by listing For Sale by Owner (FSBO).
List your homeWhat's special
Zillow last checked:
Listing updated:
Listed by:
Susan L Holden 618-531-4926,
RE/MAX Preferred
Bought with:
Chad H Doyle, 475127270
RE/MAX Preferred
Source: MARIS,MLS#: 25055404 Originating MLS: Southwestern Illinois Board of REALTORS
Originating MLS: Southwestern Illinois Board of REALTORSFacts & features
Interior
Bedrooms & bathrooms
- Bedrooms: 4
- Bathrooms: 4
- Full bathrooms: 3
- 1/2 bathrooms: 1
- Main level bathrooms: 1
Primary bedroom
- Description: 17X13 WALK IN CLOSET
- Features: Floor Covering: Wood
- Level: Upper
- Area: 240
- Dimensions: 15x16
Bedroom
- Features: Floor Covering: Carpeting
- Level: Upper
- Area: 132
- Dimensions: 12x11
Bedroom 2
- Features: Floor Covering: Carpeting
- Level: Upper
- Area: 144
- Dimensions: 12x12
Bedroom 3
- Features: Floor Covering: Carpeting
- Level: Upper
- Area: 130
- Dimensions: 13x10
Bedroom 4
- Features: Floor Covering: Carpeting
- Level: Upper
- Area: 132
- Dimensions: 12x11
Primary bathroom
- Features: Floor Covering: Luxury Vinyl Tile
- Level: Upper
- Area: 105
- Dimensions: 15x7
Bathroom
- Features: Floor Covering: Wood
- Level: Main
Bathroom
- Features: Floor Covering: Luxury Vinyl Tile
- Level: Upper
Bathroom
- Features: Floor Covering: Luxury Vinyl Plank
- Level: Lower
- Area: 60
- Dimensions: 10x6
Breakfast room
- Features: Floor Covering: Wood
- Level: Main
- Area: 182
- Dimensions: 14x13
Dining room
- Features: Floor Covering: Wood
- Level: Main
- Area: 130
- Dimensions: 13x10
Family room
- Features: Floor Covering: Luxury Vinyl Plank
- Level: Lower
- Area: 456
- Dimensions: 38x12
Great room
- Features: Floor Covering: Wood
- Level: Main
- Area: 225
- Dimensions: 15x15
Kitchen
- Features: Floor Covering: Wood
- Level: Main
- Area: 156
- Dimensions: 12x13
Laundry
- Features: Floor Covering: Luxury Vinyl Tile
- Level: Main
- Area: 56
- Dimensions: 8x7
Heating
- Forced Air, Natural Gas
Cooling
- Ceiling Fan(s), Central Air
Appliances
- Included: Stainless Steel Appliance(s), Gas Cooktop, Dishwasher, Disposal, Microwave, Electric Oven, Refrigerator, Water Heater
- Laundry: Laundry Room, Main Level, Sink
Features
- Breakfast Bar, Ceiling Fan(s), Entrance Foyer, Open Floorplan, Separate Dining, Solid Surface Countertop(s), Walk-In Closet(s), Walk-In Pantry, Wet Bar, Workshop/Hobby Area
- Flooring: Carpet, Luxury Vinyl, Tile, Wood
- Basement: Partially Finished,Full,Storage Space,Sump Pump
- Number of fireplaces: 1
- Fireplace features: Blower Fan, Gas Log, Glass Doors, Great Room
Interior area
- Total structure area: 3,100
- Total interior livable area: 3,100 sqft
- Finished area above ground: 2,515
- Finished area below ground: 585
Property
Parking
- Total spaces: 3
- Parking features: Garage - Attached
- Attached garage spaces: 3
Features
- Levels: Two
- Patio & porch: Covered, Front Porch, Patio
- Fencing: Back Yard,Full,Gate,Privacy,Vinyl
Lot
- Size: 0.38 Acres
- Dimensions: 82.5+C35.3 x 56.7+C60.26 x 115.39 x 162.97
- Features: Landscaped, Level, Sprinklers In Front, Sprinklers In Rear
Details
- Parcel number: 0313.0202002
- Special conditions: Standard
Construction
Type & style
- Home type: SingleFamily
- Architectural style: Traditional
- Property subtype: Single Family Residence
Materials
- Brick Veneer, Vinyl Siding
- Roof: Architectural Shingle
Condition
- Year built: 2016
Details
- Builder name: Huntington Chase Homes
Utilities & green energy
- Electric: Ameren
- Sewer: Public Sewer
- Water: Public
- Utilities for property: Cable Available, Electricity Available, Natural Gas Available, Sewer Connected, Underground Utilities, Water Connected
Community & HOA
Community
- Security: Carbon Monoxide Detector(s), Security System, Smoke Detector(s)
- Subdivision: Reserves/Timber Rdg Ph 1
HOA
- Has HOA: Yes
- Amenities included: Association Management
- Services included: Common Area Maintenance
- HOA fee: $450 annually
- HOA name: Reserves at Timber Ridge
Location
- Region: O Fallon
Financial & listing details
- Price per square foot: $161/sqft
- Tax assessed value: $144,090
- Annual tax amount: $9,495
- Date on market: 8/20/2025
- Cumulative days on market: 63 days
- Listing terms: Cash,Conventional,FHA,VA Loan
- Ownership: Owner by Contract
- Electric utility on property: Yes
Price history
| Date | Event | Price |
|---|---|---|
| 10/22/2025 | Sold | $499,000-2.2%$161/sqft |
Source:  MARIS #25055404 Report a problem MARIS #25055404 Report a problem | ||
| 9/18/2025 | Contingent | $510,000$165/sqft |
Source: MARIS #25055404 Report a problem | ||
| 9/2/2025 | Price change | $510,000-2.9%$165/sqft |
Source: MARIS #25055404 Report a problem | ||
| 8/20/2025 | Listed for sale | $525,000+21.4%$169/sqft |
Source: MARIS #25055404 Report a problem | ||
| 7/22/2021 | Sold | $432,500-1.7%$140/sqft |
Source: MARIS #21041053 Report a problem | ||
| 6/28/2021 | Contingent | $440,000$142/sqft |
Source: MARIS #21041053 Report a problem | ||
| 6/17/2021 | Listed for sale | $440,000+31%$142/sqft |
Source: MARIS #21041053 Report a problem | ||
| 4/25/2019 | Listing removed | $2,400$1/sqft |
Source: Christone Enterprises, Inc. #19025114 Report a problem | ||
| 4/10/2019 | Listed for rent | $2,400$1/sqft |
Source: Christone Enterprises, Inc. #19025114 Report a problem | ||
| 7/27/2016 | Sold | $336,000+516.5%$108/sqft |
Source: Public Record Report a problem | ||
| 5/16/2016 | Sold | $54,500$18/sqft |
Source: Public Record Report a problem | ||
Public tax history
| Year | Property taxes | Tax assessment |
|---|---|---|
| 2024 | $9,495 +8.4% | $144,090 +13.2% |
| 2023 | $8,758 +2.7% | $127,267 +3.8% |
| 2022 | $8,528 -5.9% | $122,627 +5.4% |
| 2021 | $9,065 +0.5% | $116,388 +1.9% |
| 2020 | $9,018 +8.1% | $114,217 +3.6% |
| 2019 | $8,339 +0.1% | $110,248 +0.7% |
| 2018 | $8,327 +42.8% | $109,432 +4.2% |
| 2017 | $5,829 | $104,993 +31055.2% |
| 2016 | $5,829 | $337 |
Find assessor info on the county website
Neighborhood: 62269
Nearby homes
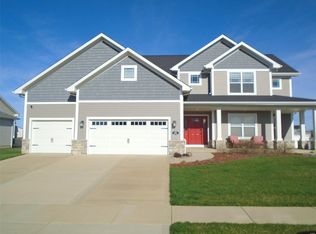
- $549,5004 bd3 ba2.4k sqft500 Lake Vista Way, O'Fallon, IL 62269Off Market
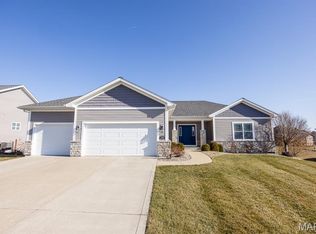
- $499,9004 bd3 ba2.5k sqft505 Lake Vista Way, O'Fallon, IL 62269Sold
- $519,1004 bd3 ba-- sqft504 Lake Vista Way, O Fallon, IL 62269Off Market
- $645,800-- bd-- ba-- sqft1313 Timber Ridge Trace Dr #O, O'fallon, IL 62269Off Market
- $3,4505 bd4 ba3.4k sqft501 Lake Vista Way, O Fallon, IL 62269For Rent
- $534,0004 bd1 ba2.8k sqft1314 Timber Ridge Trace Dr #O, O'fallon, IL 62269Off Market
- $579,900-- bd-- ba-- sqft1320 Timber Ridge Trace Dr, O'Fallon, IL 62269Off Market
- $598,9004 bd4 ba2.6k sqft508 Lake Vista Way, O Fallon, IL 62269Off Market
Nearby schools
GreatSchools rating
- 7/10J Emmett Hinchcliffe Sr Elementary SchoolGrades: PK-5Distance: 1.8 mi
- 8/10Fulton Jr High SchoolGrades: 6-8Distance: 0.7 mi
- 6/10O'Fallon High SchoolGrades: 9-12Distance: 3.1 mi
Schools provided by the listing agent
- Elementary: Ofallon Dist 90
- Middle: Ofallon Dist 90
- High: Ofallon
Source: MARIS. This data may not be complete. We recommend contacting the local school district to confirm school assignments for this home.
Get a cash offer in 3 minutes
Find out how much your home could sell for in as little as 3 minutes with a no-obligation cash offer.
Estimated market value
$506,600
Get a cash offer in 3 minutes
Find out how much your home could sell for in as little as 3 minutes with a no-obligation cash offer.
Estimated market value
$506,600
- Illinois
- Saint Clair County
- O Fallon
- 62269
- 500 Lake Vista Way
Nearby cities
Nearby zip codes
Other O Fallon Topics
