Lakefront home! Extremely clean & cared for, loads of upgrades, spacious, open, w/ great outdoor living on serene, stocked lake. Four-lite wood entry door showcases impressive main floor's 10-foot ceilings, base & crown molding, 8-foot doors, plantation shutters & oak hardwood flooring. Entry hall w/ wood staircase is flanked by two front-facing rooms framed by wood French doors to include trey ceiling, wainscoting, closet, & half-bath off hallway. Stunning view opens into large great room, kitchen, + dining area showcasing craftsman square columns, & central fireplace offset by double set of French doors, which open to 315 sf screened-in porch w/ fireplace & slate floor. From interior & screened-in patio, view mature trees & blue skies reflected in lake w/ jumping bass, & egrets dotting the shoreline. Explore in one-year-old paddle boat. Main bedroom is perfectly tucked off great room with picturesque views and a private French door onto screened patio & fireplace.
Sold for $536,000
$536,000
500 Lakeridge Dr, Trussville, AL 35173
4beds
3,366sqft
Single Family Residence
Built in 2007
0.4 Acres Lot
$568,500 Zestimate®
$159/sqft
$2,626 Estimated rent
Home value
$568,500
$540,000 - $597,000
$2,626/mo
Zestimate® history
Owner options
List your home for rent
$2,626/mo
Rent Zestimate®
Find your next renter with Zillow Rental Manager. Plus, with online applications, you can quickly screen prospective tenants – for free.
$2,626/mo
Rent Zestimate®
Refinance and save
$4,442/mo
Est. payment
Refinancing to a lower rate could help reduce your monthly payments and save thousands over the life of the loan.
$4,442/mo
Est. payment
Explore your selling options
Work with a Zillow partner agent
Leverage their expertise and Zillow's premium Showcase listings to get your home seen by more buyers.
Get startedList with your own agent
Get your home in front of millions of buyers by listing it on Zillow.
Learn how to do itSell it yourself
Take full control of how buyers see your home on Zillow by listing For Sale by Owner (FSBO).
List your homeWhat's special
Stocked lakeCentral fireplaceCraftsman square columnsPicturesque viewsWood french doorsWood staircaseLarge great room
Zillow last checked:
Listing updated:
Listed by:
Christy McDonald 205-586-6855,
ARC Realty - Trussville II
Bought with:
Shawnte' Russell
ARC Realty - Chelsea
Source: GALMLS,MLS#: 1359444
Facts & features
Interior
Bedrooms & bathrooms
- Bedrooms: 4
- Bathrooms: 4
- Full bathrooms: 3
- 1/2 bathrooms: 1
Rooms
- Room types: Bedroom, Den/Family (ROOM), Dining Room, Bathroom, Kitchen, Master Bathroom, Master Bedroom, Office/Study (ROOM)
Primary bedroom
- Level: First
Bedroom 1
- Level: Second
Bedroom 2
- Level: Second
Bedroom 3
- Level: Second
Primary bathroom
- Level: First
Bathroom 1
- Level: Second
Dining room
- Level: First
Family room
- Level: First
Kitchen
- Features: Stone Counters
- Level: First
Basement
- Area: 0
Office
- Level: First
Heating
- Central, Electric, Heat Pump
Cooling
- Central Air, Electric, Heat Pump
Appliances
- Included: Gas Cooktop, Dishwasher, Microwave, Refrigerator, Stove-Electric, Electric Water Heater
- Laundry: Electric Dryer Hookup, Washer Hookup, Main Level, Laundry Room, Laundry (ROOM), Yes
Features
- Sound System, High Ceilings, Smooth Ceilings, Double Shower, Separate Shower, Double Vanity, Tub/Shower Combo
- Flooring: Carpet, Hardwood, Tile
- Attic: Pull Down Stairs,Walk-In,Yes
- Number of fireplaces: 2
- Fireplace features: Ventless, Family Room, Outdoors, Gas
Interior area
- Total interior livable area: 3,366 sqft
- Finished area above ground: 3,366
- Finished area below ground: 0
Property
Parking
- Total spaces: 2
- Parking features: Driveway, Garage Faces Front
- Garage spaces: 2
- Has uncovered spaces: Yes
Features
- Levels: 2+ story
- Patio & porch: Covered, Patio, Porch
- Exterior features: Lighting, Sprinkler System
- Pool features: In Ground, Community
- Has spa: Yes
- Spa features: Bath
- Has water view: Yes
- Water view: Water
- On waterfront: Yes
- Waterfront features: Waterfront
- Body of water: Carrington Lake
- Frontage length: 71
Lot
- Size: 0.4 Acres
Details
- Parcel number: 2505150001004.580
- Special conditions: N/A
Construction
Type & style
- Home type: SingleFamily
- Property subtype: Single Family Residence
Materials
- 3 Sides Brick, Shingle Siding, Stone
- Foundation: Slab
Condition
- Year built: 2007
Utilities & green energy
- Water: Public
- Utilities for property: Sewer Connected, Underground Utilities
Community & HOA
Community
- Subdivision: Carrington Lake
HOA
- Has HOA: Yes
- Services included: None
- HOA fee: $1,300 annually
Location
- Region: Trussville
Financial & listing details
- Price per square foot: $159/sqft
- Tax assessed value: $527,250
- Annual tax amount: $2,219
- Price range: $536K - $536K
- Date on market: 7/11/2023
Price history
| Date | Event | Price |
|---|---|---|
| 8/25/2023 | Sold | $536,000-2.2%$159/sqft |
Source:  GALMLS #1359444 Report a problem GALMLS #1359444 Report a problem | ||
| 7/25/2023 | Contingent | $548,000$163/sqft |
Source: GALMLS #1359444 Report a problem | ||
| 7/20/2023 | Listed for sale | $548,000+5.2%$163/sqft |
Source: GALMLS #1359444 Report a problem | ||
| 6/17/2022 | Sold | $521,000+4.3%$155/sqft |
Source: GALMLS #1318651 Report a problem | ||
| 5/5/2022 | Pending sale | $499,500$148/sqft |
Source:  RE/Max of Alabama #1318651 Report a problem RE/Max of Alabama #1318651 Report a problem | ||
| 5/5/2022 | Contingent | $499,500$148/sqft |
Source: GALMLS #1318651 Report a problem | ||
| 4/29/2022 | Listed for sale | $499,500+79.5%$148/sqft |
Source: GALMLS #1318651 Report a problem | ||
| 10/8/2016 | Sold | $278,220-15.7%$83/sqft |
Source: Agent Provided Report a problem | ||
| 7/17/2013 | Sold | $329,900-17.5%$98/sqft |
Source: GALMLS #570365 Report a problem | ||
| 9/21/2010 | Listing removed | $400,000+6.7%$119/sqft |
Source: Visual Tour #448831 Report a problem | ||
| 6/3/2010 | Sold | $375,000-6.3%$111/sqft |
Source: Public Record Report a problem | ||
| 5/20/2010 | Listed for sale | $400,000+7.5%$119/sqft |
Source: Visual Tour #448831 Report a problem | ||
| 5/22/2008 | Sold | $372,000$111/sqft |
Source: Public Record Report a problem | ||
Public tax history
| Year | Property taxes | Tax assessment |
|---|---|---|
| 2025 | $2,219 +0.7% | $52,720 +0.7% |
| 2024 | $2,203 +4.2% | $52,340 +4.1% |
| 2023 | $2,114 +22% | $50,280 +21.4% |
| 2022 | $1,733 +10.7% | $41,420 +10.4% |
| 2021 | $1,565 | $37,520 |
| 2020 | $1,565 +0.8% | $37,520 +0.8% |
| 2019 | $1,553 +8.5% | $37,240 +8.3% |
| 2018 | $1,431 | $34,400 |
| 2017 | -- | $34,400 -2.7% |
| 2016 | -- | $35,360 |
| 2015 | $1,503 +20.2% | $35,360 -2% |
| 2014 | $1,251 | $36,080 |
| 2013 | -- | $36,080 |
| 2012 | -- | $36,080 -4.2% |
| 2011 | -- | $37,660 +0.2% |
| 2010 | -- | $37,580 +1.3% |
| 2009 | -- | $37,100 |
Find assessor info on the county website
Neighborhood: 35173
Nearby homes
- $502,7005 bd4 ba3.1k sqft490 Lake Ridge Dr, Trussville, AL 35173Off Market
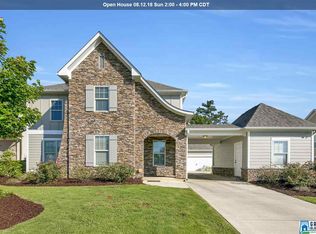
- $510,400-- bd2 ba3.5k sqft530 Lakeridge Dr, Trussville, AL 35173Off Market

- $434,300-- bd2 ba3k sqft480 Lakeridge Dr, Trussville, AL 35173Off Market
- $444,900-- bd2 ba3k sqft505 Lakeridge Dr, Trussville, AL 35173Off Market
- $481,6004 bd4 ba3.2k sqft495 Lakeridge Dr, Trussville, AL 35173Off Market
- $438,9004 bd4 ba3k sqft495 Lake Ridge Dr, Trussville, AL 35173Off Market
- $457,300-- bd2 ba3.1k sqft515 Lakeridge Dr, Trussville, AL 35173Off Market
- $456,800-- bd1 ba3.1k sqft540 Lakeridge Dr, Trussville, AL 35173Off Market
Nearby schools
GreatSchools rating
- 10/10Paine Intermediate SchoolGrades: PK-5Distance: 2.6 mi
- 10/10Hewitt-Trussville Middle SchoolGrades: 6-8Distance: 4.2 mi
- 10/10Hewitt-Trussville High SchoolGrades: 9-12Distance: 4.3 mi
Schools provided by the listing agent
- Elementary: Paine
- Middle: Hewitt - Trussville
- High: Hewitt - Trussville
Source: GALMLS. This data may not be complete. We recommend contacting the local school district to confirm school assignments for this home.
Get a cash offer in 3 minutes
Find out how much your home could sell for in as little as 3 minutes with a no-obligation cash offer.
Estimated market value
$568,500
Get a cash offer in 3 minutes
Find out how much your home could sell for in as little as 3 minutes with a no-obligation cash offer.
Estimated market value
$568,500
- Alabama
- Saint Clair County
- Trussville
- 35173
- 500 Lakeridge Dr
Nearby cities
Nearby zip codes
Other Trussville Topics
