Set within coveted Island Park on Hamilton Lake, where properties are tightly held and rarely offered to the public, this custom-built residence is surrounded by the kind of water views that make the setting feel almost unreal. Fee Bay stretches out on one side, Hamilton Lake opens wide on the other, and a flat waterfront lot puts the shoreline just steps from the home. Built in 2006 with 4 bedrooms, and 2.5 baths, the home was designed to make the water part of nearly every room and every day spent here. Inside, 2,300 square feet is thoughtfully arranged around the view. The main level unfolds in one open, light-filled space where the custom kitchen, dining area, and living room all face the water, creating a backdrop that changes with the light, weather, and season. The main-floor primary suite includes a substantial walk-in closet, while a den or fourth bedroom adds flexibility. A dedicated laundry room with utility sink, pantry, half bath, and additional storage keep the everyday details tucked neatly away. Upstairs feels intentionally separate, giving family and guests a space of their own. An oversized 21x13 loft anchors the level alongside two bedrooms, a full bath, generous storage, and a private 15x8 deck overlooking the water. Outside is where the island setting truly takes over. More than 1,500 square feet of outdoor living space wraps the home in places to gather, dine, unwind, and watch the lake. The front porch looks across Fee Bay, while a sprawling 1,000-square-foot, two-tier composite deck steps toward the Hamilton Lake shoreline and seawall. A sandy-bottom swimming area invites long summer days in the water, and the included hot tub may have one of the best seats on the island. Low-maintenance by design and surrounded by water, this is a home made for spending less time working on the lake house and considerably more time living in it. Parks, restaurants, and conveniences are nearby, but once you cross onto Island Park, the rest of the world feels just a little farther away.
Active
$874,999
500 Lane 210 Hamilton Lk, Hamilton, IN 46742
4beds
2,300sqft
Single Family Residence
Built in 2006
5,227 Square Feet Lot
$-- Zestimate®
$--/sqft
$22/mo HOA
What's special
Half bathSurrounded by waterMain-floor primary suiteOpen light-filled spaceSandy-bottom swimming areaAdditional storageSubstantial walk-in closet
- 1 day
- 332
- 22
Zillow last checked:
Listing updated:
Listed by:
Heather Regan Off:260-207-4648,
Regan & Ferguson Group,
Leslie Ferguson,
Regan & Ferguson Group
Source: IRMLS,MLS#: 202636413
Facts & features
Interior
Bedrooms & bathrooms
- Bedrooms: 4
- Bathrooms: 3
- Full bathrooms: 2
- 1/2 bathrooms: 1
- Main level bedrooms: 2
Bedroom 1
- Level: Main
Bedroom 2
- Level: Main
Kitchen
- Level: Main
- Area: 156
- Dimensions: 13 x 12
Living room
- Level: Main
- Area: 209
- Dimensions: 19 x 11
Heating
- Natural Gas, Forced Air
Cooling
- Central Air
Appliances
- Included: Disposal, Range/Oven Hook Up Gas, Dishwasher, Microwave, Refrigerator, Gas Range, Gas Water Heater
- Laundry: Electric Dryer Hookup, Sink, Main Level, Washer Hookup
Features
- Breakfast Bar, Ceiling Fan(s), Walk-In Closet(s), Eat-in Kitchen, Entrance Foyer, Kitchen Island, Open Floorplan, Split Br Floor Plan, Double Vanity, Main Level Bedroom Suite, Great Room
- Flooring: Carpet, Tile, Vinyl
- Has basement: No
- Attic: Storage
- Number of fireplaces: 1
- Fireplace features: Living Room
Interior area
- Total structure area: 2,300
- Total interior livable area: 2,300 sqft
- Finished area above ground: 2,300
- Finished area below ground: 0
Video & virtual tour
Property
Parking
- Total spaces: 2
- Parking features: Attached, Garage Door Opener, Concrete
- Attached garage spaces: 2
- Has uncovered spaces: Yes
Features
- Levels: Two
- Stories: 2
- Patio & porch: Porch Covered
- Has spa: Yes
- Spa features: Private
- Fencing: None
- Has view: Yes
- On waterfront: Yes
- Waterfront features: Waterfront, Lake, Deck on Waterfront, Pier/Dock, Lake Front, Ski Lake
- Body of water: Hamilton Lake
- Frontage length: Channel/Canal Frontage(0),Water Frontage(47)
Lot
- Size: 5,227 Square Feet
- Dimensions: 39x122
- Features: Level, Lake, Landscaped
Details
- Parcel number: 761033120165.000010
Construction
Type & style
- Home type: SingleFamily
- Architectural style: Cabin/Cottage
- Property subtype: Single Family Residence
Materials
- Stone, Vinyl Siding
- Foundation: Slab
- Roof: Shingle
Condition
- New construction: No
- Year built: 2006
Utilities & green energy
- Sewer: Public Sewer
- Water: City
Community & HOA
Community
- Features: Playground
- Security: Smoke Detector(s)
- Subdivision: Island Park
HOA
- Has HOA: Yes
- HOA fee: $265 annually
Location
- Region: Hamilton
Financial & listing details
- Annual tax amount: $6,982
- Date on market: 9/3/2026
- Listing terms: Cash,Conventional
Estimated market value
Not available
Estimated sales range
Not available
Not available
Price history
| Date | Event | Price |
|---|---|---|
| 9/3/2026 | Listed for sale | $874,999 |
Source:  IRMLS #202636413 Report a problem IRMLS #202636413 Report a problem | ||
Public tax history
Tax history is unavailable.
Monthly payment
Est. payment
Payment breakdown
Explore the cost of this home by adjusting the details. Changes won't be saved.Climate risks
Neighborhood: 46742
Nearby schools
Schools provided by the listing agent
- Elementary: Hamilton
- Middle: Hamilton
- High: Hamilton
- District: Hamilton Community
Source: IRMLS. This data may not be complete. We recommend contacting the local school district to confirm school assignments for this home.
- $737,6003 bd2 ba2.3k sqft500 Ln 210 Hamilton Lk, Hamilton, IN 46742Off Market
- $307,1003 bd-- ba960 sqft520 Lane 210 Hamilton Lk, Hamilton, IN 46742Off Market
- $479,7003 bd1 ba832 sqft520 Ln 210 Hamilton Lk, Hamilton, IN 46742Off Market
- $694,2003 bd2 ba2k sqft480 Ln 210 Hamilton Lk, Hamilton, IN 46742Off Market
Similar homes
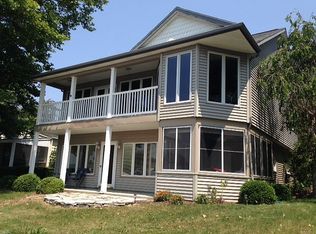
- $849,5003 bd2 ba2.3k sqft2320 Lane 150 Hamilton Lk, Hamilton, IN 46742For Sale By Owner
- $699,0003 bd2 ba1.7k sqft255 Lane #270, Hamilton, IN 46742For Sale
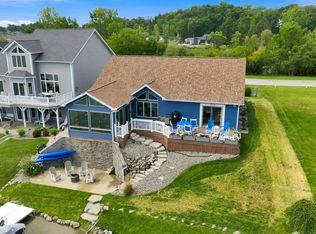 MLS ID #202636491, Shelby Holsinger, Century 21 Bradley Realty, Inc. IRMLS
 - $799,9004 bd4 ba2.7k sqft1080 Lane 210 Hamilton Lk, Hamilton, IN 46742For Sale
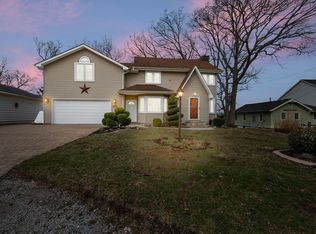 MLS ID #202609364, Jamy Merritt, Century 21 Bradley-Lake Group. IRMLS
 - $860,0004 bd3 ba3.1k sqft215 LN 282b Hamilton Lake, Hamilton, IN 46742For Sale
 MLS ID #202622426, Tyler Dohner, CENTURY 21 Bradley Realty, Inc. IRMLS
