Skip main navigation
Sold for $635,000
  • $635,000

    500 Langley Trce, Elizabethtown, KY 42701

    5beds
    3,170sqft
    Single Family Residence
    Built in 2026
    0.84 Acres Lot
    $635,000 Zestimate®
    $200/sqft
    $3,125 Estimated rent

    Home value

    $635,000

    $603,000 - $667,000

    $3,125/mo

    Zestimate® history
    Loading
    Loading...

    Owner options

    List your home for rent

    $3,125/mo

    Rent Zestimate®

    Find your next renter with Zillow Rental Manager. Plus, with online applications, you can quickly screen prospective tenants – for free.

    Learn more

    $3,125/mo

    Rent Zestimate®

    Refinance and save

    $3,034/mo

    Est. payment

    Refinancing to a lower rate could help reduce your monthly payments and save thousands over the life of the loan.

    See today's rates

    $3,034/mo

    Est. payment

    Explore your selling options

    Work with a Zillow partner agent

    Leverage their expertise and Zillow's premium Showcase listings to get your home seen by more buyers.

    Get started

    List with your own agent

    Get your home in front of millions of buyers by listing it on Zillow.

    Learn how to do it

    Sell it yourself

    Take full control of how buyers see your home on Zillow by listing For Sale by Owner (FSBO).

    List your home

    What's special

    Quartz-surround electric fireplaceDesigner backsplashGas rangeOpen-concept layoutHigh-end finishes throughoutElevated finishes throughoutCustom cabinetry
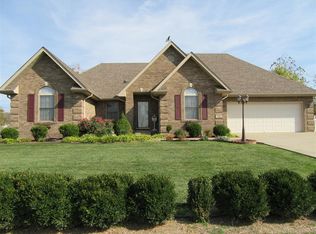
    Custom-built ranch home with 5 bedrooms plus a bonus room (6th bedroom potential), offering an open-concept layout and high-end finishes throughout. Ideally located near Elizabethtown Sports Park with convenient access to dining, shopping, and everyday amenities. Step inside to find wide-plank LVP flooring and a spacious living area anchored by a quartz-surround electric fireplace, creating a warm and inviting focal point. The chef’s kitchen seamlessly connects to the main living space and features quartz countertops, a designer backsplash, gas range, custom cabinetry, and a large walk-in pantry—perfect for both daily living and entertaining. A main-level office or flex space provides versatility for working from home, hosting guests, or serving as an additional bedroom. The thoughtfully designed mudroom with built-ins adds both style and functionality to everyday routines. The primary suite offers a private retreat with a spa-like bathroom, complete with dual vanities, a freestanding soaking tub, a walk-in tiled shower, and elevated finishes throughout. Built with efficiency and comfort in mind, this home includes dual fuel HVAC, spray foam insulation, and a Navien tankless water heater for on-demand hot water and long-term energy savings. The 774 sq ft oversized garage provides ample space for multiple vehicles, storage, or a workshop setup. With a flexible floor plan designed for multi-generational living, growing households, or those needing additional space, this home offers the perfect blend of function, comfort, and modern design.

    Zillow last checked:

    Listing updated:

    Listed by:

    The Brantingham Group Team,

    KELLER WILLIAMS HEARTLAND

    Bought with:

    Century 21 BLUEGRASS REALTY PROS, INC

    Source: HKMLS,MLS#: HK2601104MLS Logo

    Facts & features

    Interior

    Bedrooms & bathrooms
    • Bedrooms: 5
    • Bathrooms: 3
    • Full bathrooms: 3
    • Main level bathrooms: 2
    • Main level bedrooms: 2
    Primary bedroom
    • Level: Main
    Bedroom 2
    • Level: Main
    Bedroom 3
    • Level: Upper
    Bedroom 4
    • Level: Upper
    Bedroom 5
    • Level: Upper
    Primary bathroom
    • Level: Main
    Bathroom
    • Features: Double Vanity, Separate Shower, Tub, Tub/Shower Combo, Walk-In Closet(s)
    Kitchen
    • Features: Eat-in Kitchen, Other
    Basement
    • Area: 0
    Heating
    • Heat Pump, Dual Fuel, Natural Gas
    Cooling
    • Central Air
    Appliances
    • Included: Dishwasher, Range/Oven, Gas Range, Refrigerator, Gas Water Heater
    • Laundry: Laundry Room
    Features
    • Ceiling Fan(s), Closet Light(s), Foam Insulation, Split Bedroom Floor Plan, Vaulted Ceiling(s), Walk-In Closet(s), Other, Eat-in Kitchen, Living/Dining Combo
    • Flooring: Vinyl
    • Basement: None
    • Number of fireplaces: 1
    • Fireplace features: 1, Electric
    Interior area
    • Total structure area: 3,170
    • Total interior livable area: 3,170 sqft

    Property

    Parking
    • Total spaces: 2
    • Parking features: Attached, Front Entry
    • Attached garage spaces: 2
    Accessibility
    • Accessibility features: 1st Floor Bathroom, Level Drive
    Features
    • Levels: Two
    • Patio & porch: Covered Front Porch, Covered Patio
    • Exterior features: Concrete Walks
    • Fencing: None
    Lot
    • Size: 0.84 Acres
    • Features: Subdivided
    Details
    • Parcel number: 203000A07502

    Construction

    Type & style
    • Home type: SingleFamily
    • Property subtype: Single Family Residence
    Materials
    • Brick
    • Foundation: Slab
    • Roof: Shingle
    Condition
    • New construction: Yes
    • Year built: 2026

    Utilities & green energy

    • Water: County
    • Utilities for property: Sewer Available

    Community & neighborhood

    Security
    • Security features: Smoke Detector(s)
    Location
    • Region: Elizabethtown
    • Subdivision: Fountainbleau Estates

    Other

    Other facts
    • Price range: $649K - $635K

    Price history

    DateEventPrice
    5/29/2026Sold$635,000-2.2%$200/sqft
    Source: HKMLS #HK2601104 Report a problem
    3/23/2026Listed for sale$649,000+898.5%$205/sqft
    Source: HKMLS #HK2601104 Report a problem
    1/16/2025Sold$65,000+160%$21/sqft
    Source: Public Record Report a problem
    11/15/2021Sold$25,000$8/sqft
    Source: Public Record Report a problem

    Public tax history

    YearProperty taxesTax assessment
    2024$178 $37,000
    2023$178 $37,000 +48%
    2022$178 $25,000 +47.1%
    2021$178 $17,000
    2020-- $17,000
    2019-- $17,000
    2018$20 $17,000
    2017$20 $17,000
    2016-- $17,000
    2015-- $17,000
    2012$149 $17,000 +41.7%
    2010-- $12,000
    2009-- $12,000

    Find assessor info on the county website

    Neighborhood: 42701

    Nearby schools

    GreatSchools rating
    Get pre-qualified for a loan
    At Zillow Home Loans, we can pre-qualify you in as little as 5 minutes with no impact to your credit score.

    An equal housing lender. NMLS #10287.

    Sell for more on Zillow
    Get a Zillow Showcase℠ listing at no additional cost and you could sell for .
    $635,000
    2% more
    +$12,700
    With Zillow Showcase(estimated)
    $647,700