Opportunity awaits with this townhome-style condo offering great potential for investors, flippers, or buyers looking to build equity. This 2-bedroom, 1-bath home features a functional layout with both bedrooms located on the upper level, while the main level includes a living room, dining area, and kitchen ready for your vision and updates.The property also includes a basement-ideal for additional storage or future finishing-and an attached 2-car garage for everyday convenience.The HOA provides valuable services including snow removal, lawn care, exterior maintenance, professional management, water/sewer, and hazard insurance, helping simplify ownership.With solid bones and a desirable layout, this is a great opportunity to customize and add value in a well-maintained community.
Sold for $300,000
$300,000
500 Lashley St #48, Longmont, CO 80504
2beds
1,300sqft
Condominium
Built in 1997
-- sqft lot
$297,300 Zestimate®
$231/sqft
$1,894 Estimated rent
Home value
$297,300
$276,000 - $318,000
$1,894/mo
Zestimate® history
Owner options
List your home for rent
$1,894/mo
Rent Zestimate®
Find your next renter with Zillow Rental Manager. Plus, with online applications, you can quickly screen prospective tenants – for free.
$1,894/mo
Rent Zestimate®
Refinance and save
$2,128/mo
Est. payment
Refinancing to a lower rate could help reduce your monthly payments and save thousands over the life of the loan.
$2,128/mo
Est. payment
Explore your selling options
Work with a Zillow partner agent
Leverage their expertise and Zillow's premium Showcase listings to get your home seen by more buyers.
Get startedList with your own agent
Get your home in front of millions of buyers by listing it on Zillow.
Learn how to do itSell it yourself
Take full control of how buyers see your home on Zillow by listing For Sale by Owner (FSBO).
List your homeWhat's special
Dining areaFunctional layout
Zillow last checked:
Listing updated:
Listed by:
Christopher Martinez 303-651-3939,
RE/MAX Alliance-Longmont
Bought with:
Andrew Rottner, 100056765
Redfin Corporation
Source: IRES as distributed by MLS GRID,MLS#: 1054105
Facts & features
Interior
Bedrooms & bathrooms
- Bedrooms: 2
- Bathrooms: 1
- Full bathrooms: 1
Primary bedroom
- Description: Carpet
- Features: Shared Primary Bath
- Level: Upper
- Area: 204 Square Feet
- Dimensions: 12 x 17
Bedroom 2
- Description: Carpet
- Level: Upper
- Area: 108 Square Feet
- Dimensions: 9 x 12
Dining room
- Description: Carpet
- Level: Main
- Area: 80 Square Feet
- Dimensions: 10 x 8
Kitchen
- Description: Vinyl
- Level: Main
- Area: 72 Square Feet
- Dimensions: 9 x 8
Laundry
- Description: Other
- Level: Basement
- Area: 24 Square Feet
- Dimensions: 4 x 6
Living room
- Description: Carpet
- Level: Main
- Area: 143 Square Feet
- Dimensions: 13 x 11
Heating
- Forced Air
Cooling
- Central Air
Appliances
- Included: Electric Range, Dishwasher, Refrigerator, Washer, Dryer, Microwave
- Laundry: Washer/Dryer Hookup
Features
- Separate Dining Room, Open Floorplan
- Windows: Window Coverings
- Basement: Full,Unfinished
Interior area
- Total structure area: 900
- Total interior livable area: 1,300 sqft
- Finished area above ground: 900
Property
Parking
- Total spaces: 2
- Parking features: Attached
- Attached garage spaces: 2
- Details: Attached
Features
- Levels: Two
- Stories: 2
- Patio & porch: Patio
Lot
- Features: Paved, Curbs, Gutters, Sidewalks, Street Light
Details
- Parcel number: R0130176
- Zoning: SFR
- Special conditions: Private Owner
Construction
Type & style
- Home type: Condo
- Architectural style: Contemporary
- Property subtype: Condominium
- Attached to another structure: Yes
Materials
- Frame, Wood Siding
- Roof: Composition
Condition
- New construction: No
- Year built: 1997
Utilities & green energy
- Electric: City
- Gas: Xcel
- Sewer: Public Sewer
- Water: City
- Utilities for property: Natural Gas Available, Electricity Available, Cable Available, Satellite Avail, High Speed Avail
Community & HOA
Community
- Features: Park
- Security: Fire Alarm
- Subdivision: Lashley Village Condos Ph 2
HOA
- Has HOA: Yes
- Services included: Common Amenities, Trash, Snow Removal, Management, Utilities, Exterior Maintenance, Water, Insurance, Sewer
- HOA fee: $350 monthly
- HOA name: Lashley Village Condominiums
- HOA phone: 720-773-7570
Location
- Region: Longmont
Financial & listing details
- Price per square foot: $231/sqft
- Tax assessed value: $322,000
- Annual tax amount: $2,113
- Date on market: 3/18/2026
- Listing terms: Cash,Conventional,VA Loan
- Exclusions: Sellers personal property
- Electric utility on property: Yes
- Road surface type: Asphalt
Price history
| Date | Event | Price |
|---|---|---|
| 4/22/2026 | Sold | $300,000$231/sqft |
Source:  IRES as distributed by MLS GRID #1054105 Report a problem IRES as distributed by MLS GRID #1054105 Report a problem | ||
| 4/5/2026 | Pending sale | $300,000$231/sqft |
Source:  REcolorado as distributed by MLS GRID #7617513 Report a problem REcolorado as distributed by MLS GRID #7617513 Report a problem | ||
| 3/18/2026 | Listed for sale | $300,000+123.9%$231/sqft |
Source: IRES as distributed by MLS GRID #1054105 Report a problem | ||
| 5/24/2004 | Sold | $134,000+38.2%$103/sqft |
Source: Public Record Report a problem | ||
| 6/24/1998 | Sold | $96,960$75/sqft |
Source: Public Record Report a problem | ||
Public tax history
| Year | Property taxes | Tax assessment |
|---|---|---|
| 2025 | $1,765 +1.4% | $20,125 -9.1% |
| 2024 | $1,741 +4.4% | $22,137 -1% |
| 2023 | $1,668 -1.3% | $22,352 +32.6% |
| 2022 | $1,689 -2.9% | $16,854 -2.8% |
| 2021 | $1,739 | $17,339 -3.2% |
| 2020 | $1,739 +32.4% | $17,904 |
| 2019 | $1,314 | $17,904 +29.4% |
| 2018 | $1,314 | $13,831 -9.5% |
| 2017 | $1,314 +22.4% | $15,291 +36.1% |
| 2016 | $1,074 +4.9% | $11,232 +35.9% |
| 2015 | $1,023 +32.6% | $8,262 |
| 2014 | $772 -4.1% | $8,262 |
| 2013 | $805 +6.8% | $8,262 -4.8% |
| 2012 | $754 -20.3% | $8,676 |
| 2011 | $946 +1.8% | -- |
| 2010 | $929 -5% | $10,990 |
| 2009 | $978 +12% | $10,990 -17.9% |
| 2008 | $873 +5.2% | $13,390 |
| 2007 | $830 -2.1% | $13,390 +5.7% |
| 2006 | $848 -12.3% | $12,670 |
| 2005 | $967 +1.2% | $12,670 -13% |
| 2004 | $956 +10.5% | $14,570 |
| 2003 | $865 +10.4% | $14,570 +28.4% |
| 2002 | $784 | $11,350 -90.9% |
| 2001 | -- | $124,100 |
Find assessor info on the county website
Neighborhood: Kensington
Nearby homes
- $395,3003 bd1 ba1k sqft551 Mount Evans St, Longmont, CO 80504Off Market
- $534,4002 bd1 ba1k sqft549 Mount Evans St, Longmont, CO 80504Off Market
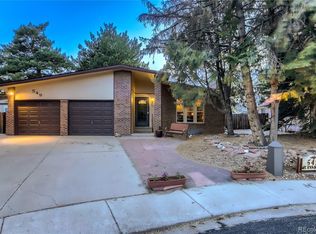
- $498,6005 bd2 ba1.6k sqft553 Mount Evans St, Longmont, CO 80504Off Market
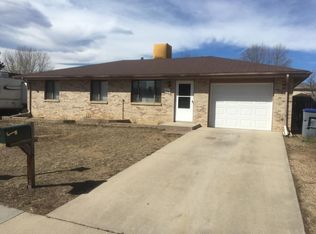
- $345,3003 bd3 ba-- sqft239 Sorento Pl, Longmont, CO 80504Off Market
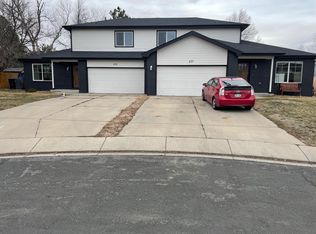
- $--2 bd2 ba-- sqft245 Sorento Pl #245, Longmont, CO 80504Off Market
- $850,0006 bd4 ba4.3k sqft237 Sorento Pl, Longmont, CO 80504Sold
- $850,0007 bd7 ba3.5k sqft237-239 Sorento Pl, Longmont, CO 80504Sold
- $315,2003 bd2 ba1.3k sqft500 Lashley St UNIT 2, Longmont, CO 80504Off Market
Nearby schools
GreatSchools rating
- 5/10Columbine Elementary SchoolGrades: PK-5Distance: 0.5 mi
- 4/10Trail Ridge Middle SchoolGrades: 6-8Distance: 1.6 mi
- 3/10Skyline High SchoolGrades: 9-12Distance: 1.1 mi
Schools provided by the listing agent
- Elementary: Columbine
- Middle: Trail Ridge
- High: Skyline
Source: IRES as distributed by MLS GRID. This data may not be complete. We recommend contacting the local school district to confirm school assignments for this home.
Get a cash offer in 3 minutes
Find out how much your home could sell for in as little as 3 minutes with a no-obligation cash offer.
Estimated market value
$297,300
Get a cash offer in 3 minutes
Find out how much your home could sell for in as little as 3 minutes with a no-obligation cash offer.
Estimated market value
$297,300
- Colorado
- Boulder County
- Longmont
- 80504
- Kensington
- 500 Lashley St Unit 48
Nearby cities
Nearby neighborhoods
Nearby zip codes
Other Longmont Topics
