Skip main navigation
Closed
Street View
  • $637,900

    500 Laurel Ave, Black Mountain, NC 28711

    3beds
    1,900sqft
    Single Family Residence
    Built in 1956
    0.28 Acres Lot
    $637,900 Zestimate®
    $336/sqft
    $2,552 Estimated rent

    Home value

    $637,900

    $600,000 - $683,000

    $2,552/mo

    Zestimate® history
    Loading
    Loading...

    Owner options

    List your home for rent

    $2,552/mo

    Rent Zestimate®

    Find your next renter with Zillow Rental Manager. Plus, with online applications, you can quickly screen prospective tenants – for free.

    Learn more

    $2,552/mo

    Rent Zestimate®

    Refinance and save

    $3,680/mo

    Est. payment

    Refinancing to a lower rate could help reduce your monthly payments and save thousands over the life of the loan.

    See today's rates

    $3,680/mo

    Est. payment

    Explore your selling options

    Work with a Zillow partner agent

    Leverage their expertise and Zillow's premium Showcase listings to get your home seen by more buyers.

    Get started

    List with your own agent

    Get your home in front of millions of buyers by listing it on Zillow.

    Learn how to do it

    Sell it yourself

    Take full control of how buyers see your home on Zillow by listing For Sale by Owner (FSBO).

    List your home

    What's special

    Solid ranch style homeTown poolHardwood floorsCharcoal grillsPicnic tables

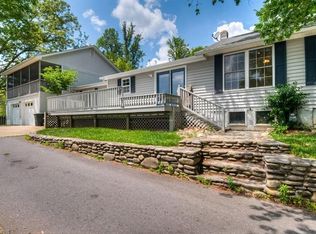
    Location, location, location! This home sits just across the street from the centerpiece of Black Mountain living - Lake Tomahawk! Take a relaxing stroll around the 1/2 mile trail circling the lake while you enjoy mountain views to the south and views of the Seven Sisters mountains to the north. Included in the park is the Lakeview Senior Center which has regular activities for retirees, freshly refurbished free-usage tennis courts and the town pool for cooling off on a warm summer day. The park also has charcoal grills, picnic tables and a playground. Non-motor boats like paddleboards and kayaks are allowed in the lake as well! Just across another street is a croquet court and the green to hole #4 on the Black Mountain Golf Course - the front 9 is a Donald Ross design and the back 9 features a 747 yard par 6! The home is a solid ranch style home with hardwood floors in most of the home and two wood burning fireplaces provide warmth and charm! Don't for the storage shed!

    This property is off market, which means it's not currently listed for sale or rent on Zillow. This may be different from what's available on other websites or public sources.
    Zillow last checked:

    Listing updated:

    Listed by:

    Bill Millwood wncrer@gmail.com,

    Real Estate Revolutions

    Bought with:

    Kevin Miller

    GreyBeard Realty

    Source: Canopy MLS as distributed by MLS GRID,MLS#: 4035607MLS Logo

    Facts & features

    Interior

    Bedrooms & bathrooms
    • Bedrooms: 3
    • Bathrooms: 2
    • Full bathrooms: 2
    • Main level bedrooms: 1
    Primary bedroom
    • Level: Main
    • Area: 165 Square Feet
    • Dimensions: 15' 0" X 11' 0"
    Primary bedroom
    • Level: Main
    Bedroom s
    • Features: Ceiling Fan(s)
    • Level: Upper
    • Area: 161 Square Feet
    • Dimensions: 14' 0" X 11' 6"
    Bedroom s
    • Features: Ceiling Fan(s)
    • Level: Upper
    • Area: 90 Square Feet
    • Dimensions: 10' 0" X 9' 0"
    Bedroom s
    • Level: Upper
    Bedroom s
    • Level: Upper
    Bathroom full
    • Level: Main
    • Area: 59.5 Square Feet
    • Dimensions: 8' 6" X 7' 0"
    Bathroom full
    • Level: Upper
    • Area: 57 Square Feet
    • Dimensions: 9' 6" X 6' 0"
    Bathroom full
    • Level: Main
    Bathroom full
    • Level: Upper
    Basement
    • Level: Basement
    • Area: 300 Square Feet
    • Dimensions: 20' 0" X 15' 0"
    Basement
    • Level: Basement
    Bonus room
    • Level: Main
    • Area: 88 Square Feet
    • Dimensions: 11' 0" X 8' 0"
    Bonus room
    • Level: Main
    Den
    • Features: Ceiling Fan(s)
    • Level: Upper
    • Area: 231 Square Feet
    • Dimensions: 21' 0" X 11' 0"
    Den
    • Level: Upper
    Kitchen
    • Level: Upper
    • Area: 140 Square Feet
    • Dimensions: 14' 0" X 10' 0"
    Kitchen
    • Level: Upper
    Laundry
    • Level: Main
    • Area: 150 Square Feet
    • Dimensions: 15' 0" X 10' 0"
    Laundry
    • Level: Main
    Living room
    • Level: Main
    • Area: 266 Square Feet
    • Dimensions: 19' 0" X 14' 0"
    Living room
    • Level: Main
    Office
    • Level: Main
    • Area: 80 Square Feet
    • Dimensions: 10' 0" X 8' 0"
    Office
    • Level: Main
    Workshop
    • Level: Basement
    • Area: 400 Square Feet
    • Dimensions: 20' 0" X 20' 0"
    Workshop
    • Level: Basement
    Heating
    • Forced Air, Natural Gas
    Cooling
    • None
    Appliances
    • Included: Exhaust Fan, Gas Oven, Gas Water Heater, Washer
    • Laundry: Electric Dryer Hookup, Mud Room, Main Level, Washer Hookup
    Features
    • Attic Other, Built-in Features
    • Flooring: Carpet, Wood
    • Basement: Partially Finished
    • Attic: Other
    • Fireplace features: Den, Living Room, Wood Burning
    Interior area
    • Total structure area: 1,900
    • Total interior livable area: 1,900 sqft
    • Finished area above ground: 1,900
    • Finished area below ground: 0

    Property

    Parking
    • Total spaces: 1
    • Parking features: Basement, Driveway, Garage Shop
    • Garage spaces: 1
    • Has uncovered spaces: Yes
    • Details: A single car basement garage/workshop and enough driveway parking for at least 4 cars. 5 total spots easy.
    Features
    • Levels: One
    • Stories: 1
    • Patio & porch: Covered, Patio, Side Porch
    • Has view: Yes
    • View description: Long Range, Mountain(s), Water, Year Round
    • Has water view: Yes
    • Water view: Water
    Lot
    • Size: 0.28 Acres
    • Features: Corner Lot, Level, Rolling Slope
    Details
    • Additional structures: Shed(s)
    • Parcel number: 061907853600000
    • Zoning: UR-8
    • Special conditions: Standard
    • Other equipment: Generator
    • Horse amenities: None

    Construction

    Type & style
    • Home type: SingleFamily
    • Architectural style: Ranch
    • Property subtype: Single Family Residence
    Materials
    • Brick Full
    • Foundation: Crawl Space
    • Roof: Composition
    Condition
    • New construction: No
    • Year built: 1956

    Utilities & green energy

    • Sewer: County Sewer, Public Sewer
    • Water: City
    • Utilities for property: Cable Available

    Community & HOA

    Community
    • Features: None
    • Subdivision: none
    Location
    • Region: Black Mountain
    • Elevation: 2000 Feet

    Financial & listing details

    • Price per square foot: $336/sqft
    • Tax assessed value: $367,700
    • Annual tax amount: $3,190
    • Date on market: 6/2/2023
    • Cumulative days on market: 8 days
    • Listing terms: Cash,Conventional,VA Loan
    • Road surface type: Asphalt, Paved

    Price history

    DateEventPrice
    7/21/2023Sold$585,000-6.4%$308/sqft
    Source: Canopy MLS as distributed by MLS GRID #4035607 Report a problem
    6/2/2023Listed for sale$624,900$329/sqft
    Source: Canopy MLS as distributed by MLS GRID #CAR4035607 Report a problem

    Public tax history

    YearProperty taxesTax assessment
    2025$3,190 +3.5%$367,700
    2024$3,084 +2.4%$367,700
    2023$3,011 +3.1%$367,700
    2022$2,920 $367,700
    2021$2,920 +19.2%$367,700 +29.3%
    2020$2,450 $284,400
    2019$2,450 $284,400
    2018$2,450 +13.9%$284,400 +29.4%
    2017$2,151 -13.2%$219,700
    2016$2,479 +15.2%$219,700
    2015$2,151 $219,700
    2014$2,151 $219,700
    2013-- $219,700 -20.6%
    2012-- $276,700 -0.2%
    2011-- $277,200
    2010-- $277,200
    2009-- $277,200
    2007-- $277,200
    2006-- $277,200 +79.7%
    2005-- $154,300
    2004-- $154,300
    2003-- $154,300
    2002-- $154,300 +45.7%
    2001-- $105,900
    2000-- $105,900
    Find assessor info on the county website

    Neighborhood: 28711

    Nearby schools

    GreatSchools rating
    Schools provided by the listing agent
    • Elementary: Black Mountain
    • Middle: Charles D Owen
    • High: Charles D Owen

    Source: Canopy MLS as distributed by MLS GRID. This data may not be complete. We recommend contacting the local school district to confirm school assignments for this home.

    Get a cash offer in 3 minutes
    Find out how much your home could sell for in as little as 3 minutes with a no-obligation cash offer.
    Estimated market value
    $637,900
    Get a cash offer in 3 minutes
    Find out how much your home could sell for in as little as 3 minutes with a no-obligation cash offer.
    Estimated market value
    $637,900