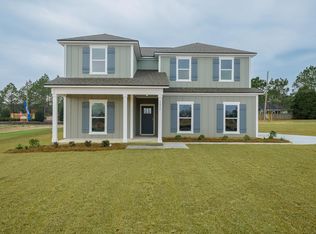
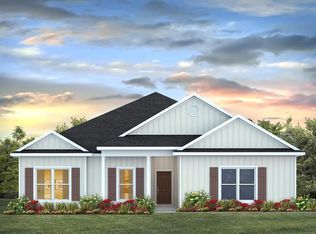
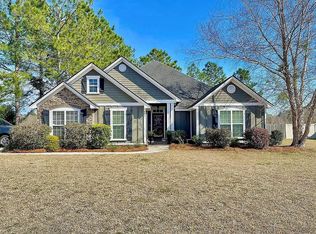
Welcome to 500 Lawson Farms Rd. in Reynolda Place, our new home community in Hahira, GA. The one-level Beau plan is a spacious, 4-bedroom, 2 bath design in 1,799 square feet with 9-foot ceilings. As you enter the Beau, you will find two bedrooms and the second bathroom with a tub/shower combo off the foyer. The third bedroom is further down the hall, making it a perfect space for private guest room or office. The hallway then leads to the beautiful open kitchen featuring a spacious walk-in pantry and large island. This island overlooks the dining and living room combination, creating the perfect space for entertaining and everyday meals. The kitchen features granite countertops, stainless steel appliance and white shaker-style cabinets. The living room is open to the kitchen and offers ample space to make it your own. The primary suite is your private getaway on its own end of the house. Your primary bath features a luxurious shower, double vanity, private water closet and large walk-in closet. This home features luxury vinyl plank flooring in common areas and soft carpet in bedrooms. The floorplan in complete with a two-car garage and laundry room, providing utility and storage. Beyond the thoughtful features and layout, each home is equipped with our Smart Home package. This enhances your connectivity allowing you to control various aspects of your home with ease. Most importantly, you can feel comfortable knowing quality materials and workmanship are used throughout.
Sold for $312,900
Zillow last checked:
Listing updated:
Bought with:
Susan Cook, 394856
Exp Realty, LLC
Source: South Georgia MLS,MLS#: 154098
Price history
| Date | Event | Price |
|---|---|---|
| 9/14/2026 | Sold | $312,900$174/sqft |
Source:  South Georgia MLS #154098 Report a problem South Georgia MLS #154098 Report a problem | ||
| 7/20/2026 | Pending sale | $312,900$174/sqft |
Source: South Georgia MLS #154098 Report a problem | ||
| 7/20/2026 | Contingent | $312,900$174/sqft |
Source: South Georgia MLS #154098 Report a problem | ||
| 6/19/2026 | Listed for sale | $312,900$174/sqft |
Source: South Georgia MLS #154098 Report a problem | ||
Sell for more on Zillow
Get a Zillow Showcase℠ listing at no additional cost and you could sell for .
$312,900
2% more
+$6,258
With Zillow Showcase(estimated)
$319,158
